
Waterfront - New Construction - Primary on Main - Eco Friendly



Address
221 Shoreview Drive, New Bern, NC
Price
$ 799,500
Property Attributes
- MLS#100605999
- TypeSingle Family
- Listing Status Active
- CountyCRAVEN
- CityNew Bern
- AreaStillwater Harbour
- NeighborhoodNew Bern
- Zip28562
- StyleSingle Family Residence
- Year Built2026
- Price$ 799,500
- Bedrooms3
- Full Bathrooms3
- Half Bathrooms0
- Sqr Footage2954
- Lot Size0.25 Acres
Data Source:
Carteret County Association of REALTORS® (CCAR) - NCRMLS
Property Description
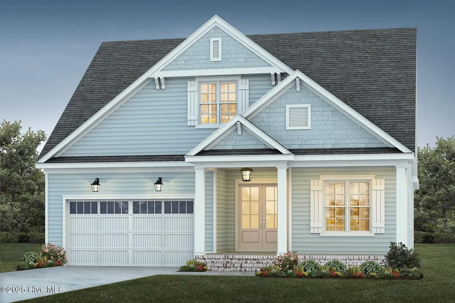
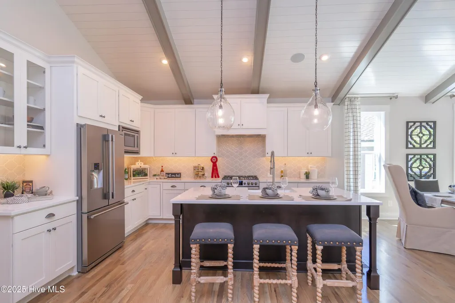
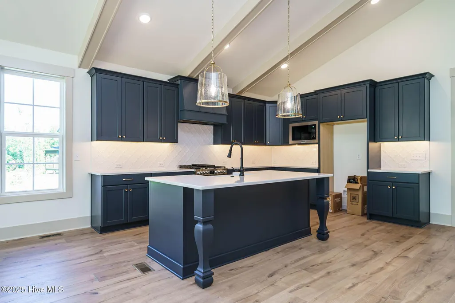
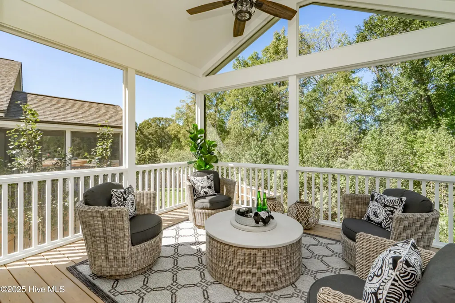
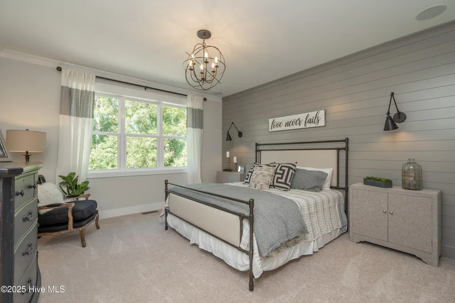
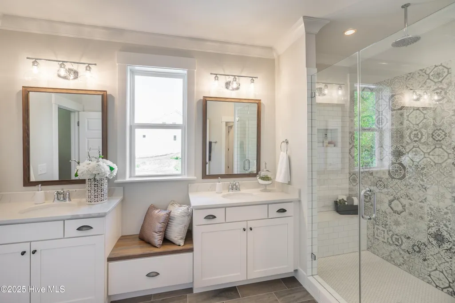
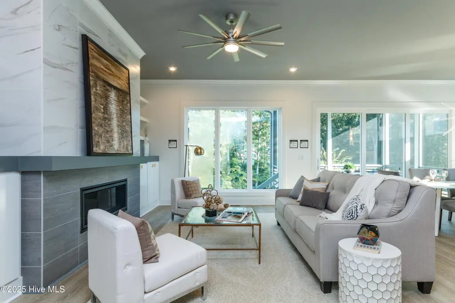
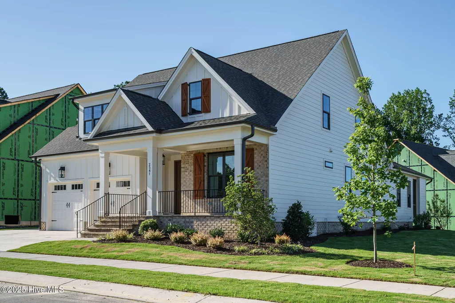
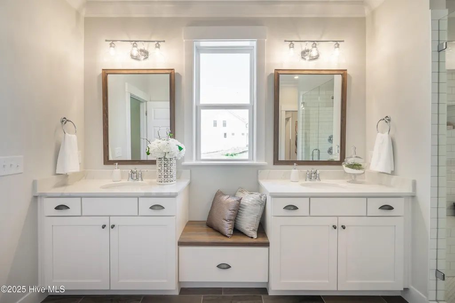
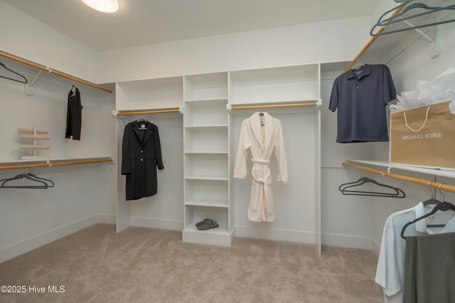
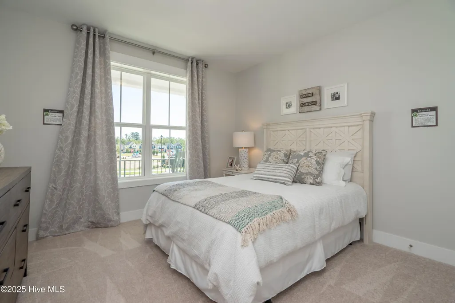
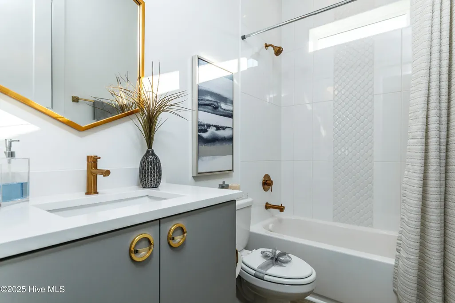
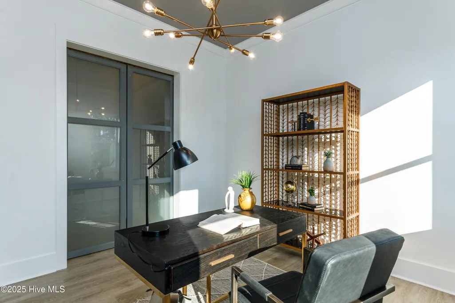
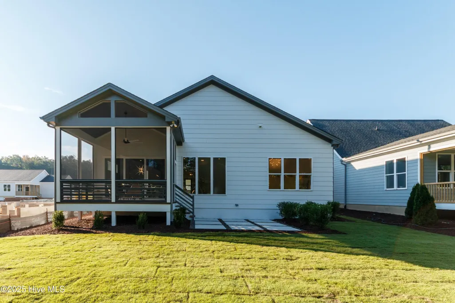
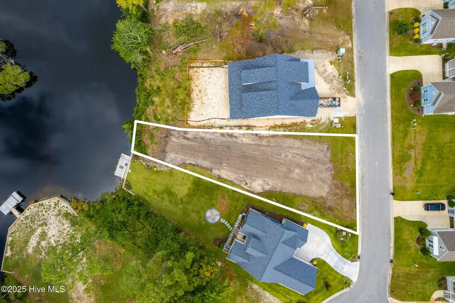
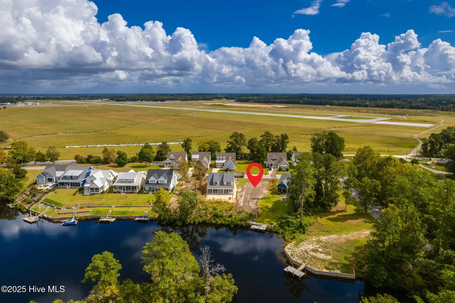
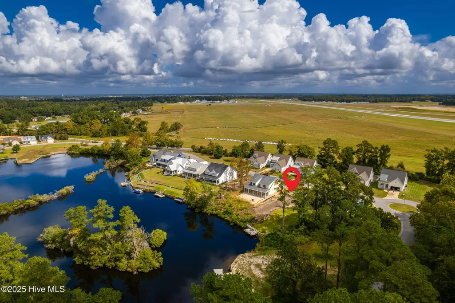
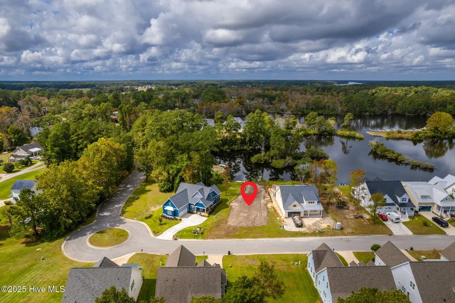
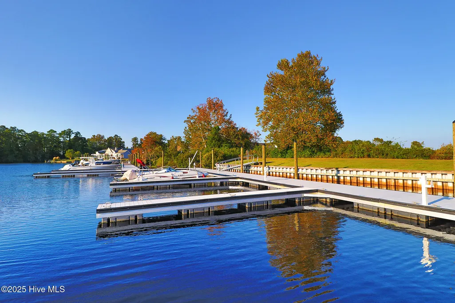
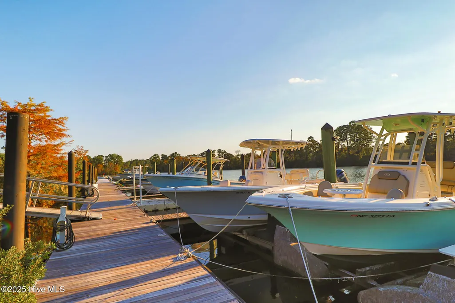
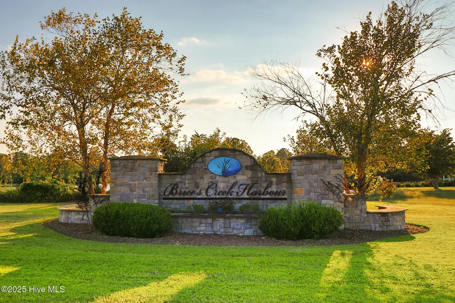
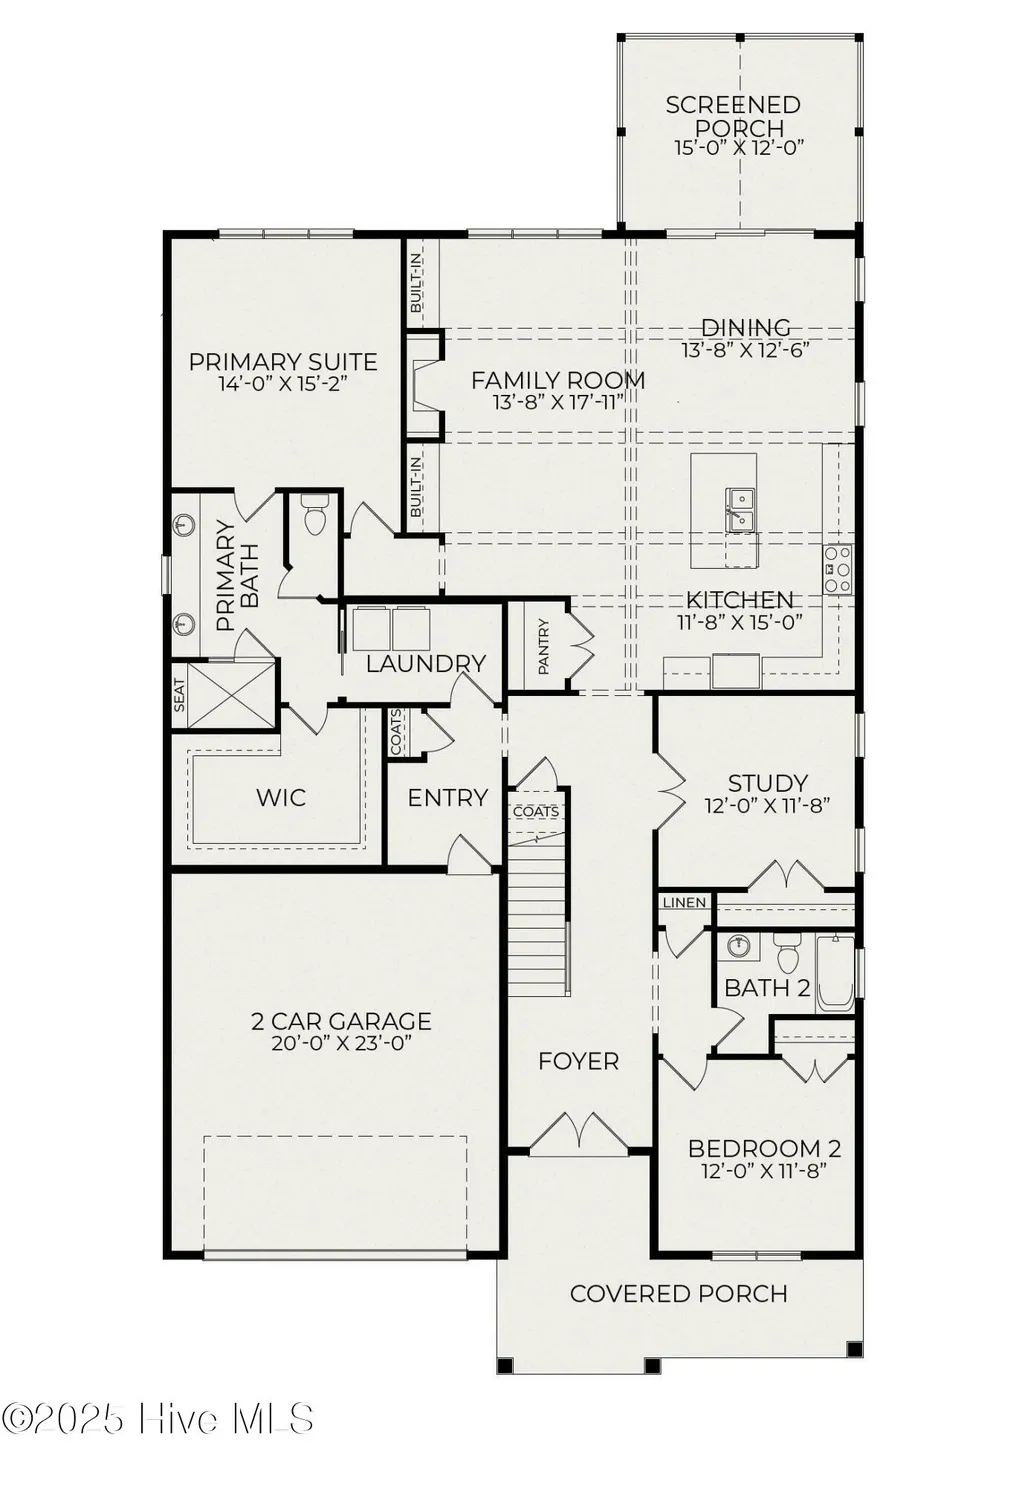
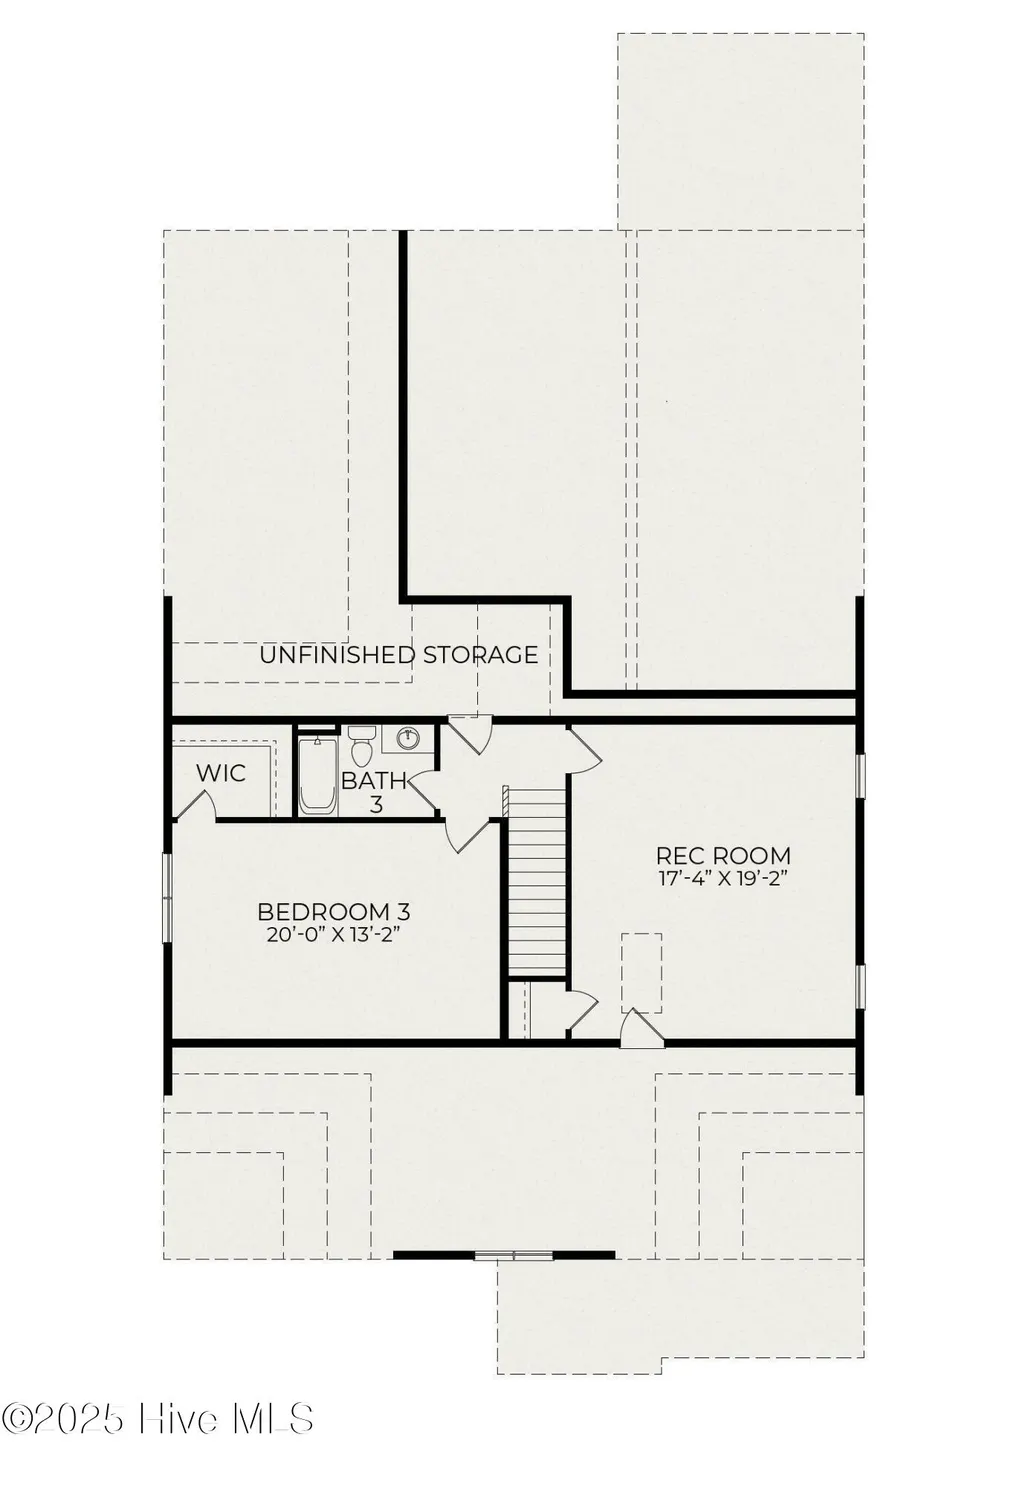
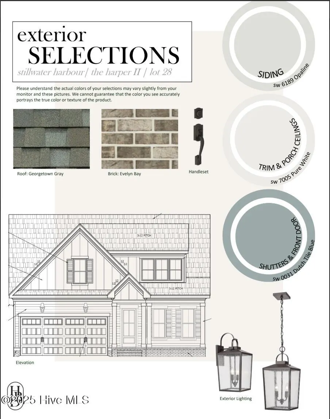
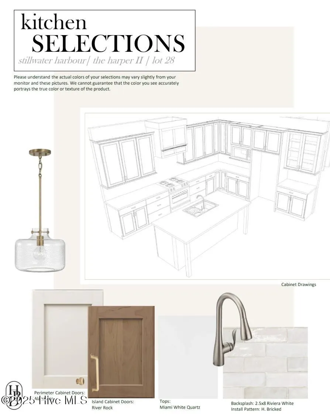
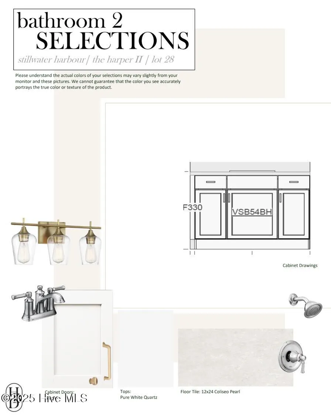
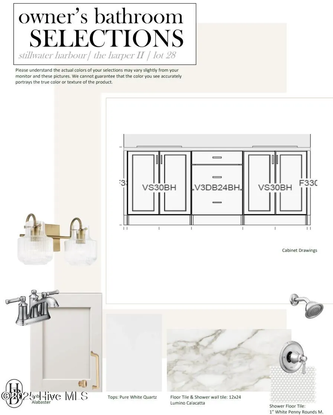
Discover 221 Shoreview Drive in Stillwater Harbour, a thoughtfully designed new construction home by Homes by Dickerson with a boat slip included. Featuring the Concord floor plan, this 3-bedroom, 3-bath home offers more than 2,900 heated square feet of inviting living space, combining comfortable everyday living with the opportunity to enjoy life on the water. The main level is designed for both everyday comfort and effortless entertaining, with an open-concept layout that brings the kitchen, dining area, and family room together. A gas fireplace creates a warm focal point in the family room, while the beautifully appointed kitchen features quartz countertops, a spacious walk-in pantry, and plenty of room to gather. The main-level primary suite offers a private retreat with a well-appointed tiled bath and generous walk-in closet. Upstairs, additional bedrooms and a versatile loft or recreation room provide space for guests, hobbies, or a home office. Thoughtful finishes and timeless details throughout create a home that feels both polished and comfortable. A covered front porch and screened rear porch offer inviting spaces to enjoy the surrounding natural beauty. Set within the wooded surroundings of Stillwater Harbour, this home offers the opportunity to embrace the outdoors, from boating and kayaking to peaceful evenings surrounded by nature. With a boat slip included, getting out on the water becomes part of everyday life. Currently under construction, 221 Shoreview Drive offers the opportunity to make this beautifully crafted new home your own. Contact us today to learn more about this exceptional waterfront lifestyle!
| Elementary School | Middle School | High School |
|---|---|---|
| Brinson Elementary School | Grover C.Fields Middle School | New Bern High School |
| Price History | |
|---|---|
| 9/24/2026 | Listed $799,500 |
General Features
| Living Area | 2954.0 |
|---|---|
| Heating | Floor Furnace,Natural Gas,Zoned |
| Cooling | Zoned |
| Utilities | Sewer Connected,Water Connected |
| Possession | Close Of Escrow,At Closing |
| Roof | Architectural Shingle,Metal |
| Appliances | Vented Exhaust Fan,Built-In Microwave,Range,Dishwasher |
| Zoning | R-10A |
| HOA Fee | 500.0 |
| Garage Spaces | 2.0 |
| Patio/Porch Features | Covered,Patio,Porch,Screened |
| Construction Materials | Brick Veneer,Fiber Cement,Wood Frame |
| Year Built | 2026 |
| View | Water |
| Levels | Two |
| Property Subtype | Single Family Residence |
| Tax Year | 2026 |
| Parcel Number | 7-103-A -039 |
| Waterfront Features | Water Access Comm |
| Assoc Fee Paid Per | Annually |
| County | Craven |
| Operating Expense | 0.0 |
| New Construction | Yes |
| Property Type | Residential |
| In City Limits? (Y/N) | Yes |
| Association Amenities | Waterfront Community,Boat Dock,Maintenance Common Areas,Management,Ramp |
| HOA | Yes |
| Attached Garage | Yes |
| Subdivision Name | Stillwater Harbour |
| Garage Y/N | Yes |
| Total Rooms | 7 |
| Full Baths | 3 |
| Status | Active |
| Directions | When heading West take a left at the Food Lion stoplight in James City onto Williams Road,follow the road until Madam Moores Lane,then turn left onto Marion Drive,taking a left on Shoreview Drive. |
| High School | New Bern |
| City | New Bern |
| Association Name | Stillwater Harbour Property Owners Association |
| Lot Size Units | Acres |
| Lot Size Square Feet | 10890.0 |
| Carport Spaces | 0.0 |
| Carport Y/N | No |
| Green Building Verification Type | ENERGY STAR Certified Homes,Green Built Homes |
| Elementary School | Brinson |
| Property Attached Y/N | No |
| Land Lease Y/N | No |
| Home Warranty Y/N | No |
| Middle/Junior High School | Grover C.Fields |
| Property Condition | Under Construction |
| Lease Considered Y/N | No |
| Structure Type | Wood Frame,Stick Built |
| Living Area Units | Square Feet |
| Standard Status | Active |
| Legal Description | Lot 39 Stillwater Harbour |
Interior Features
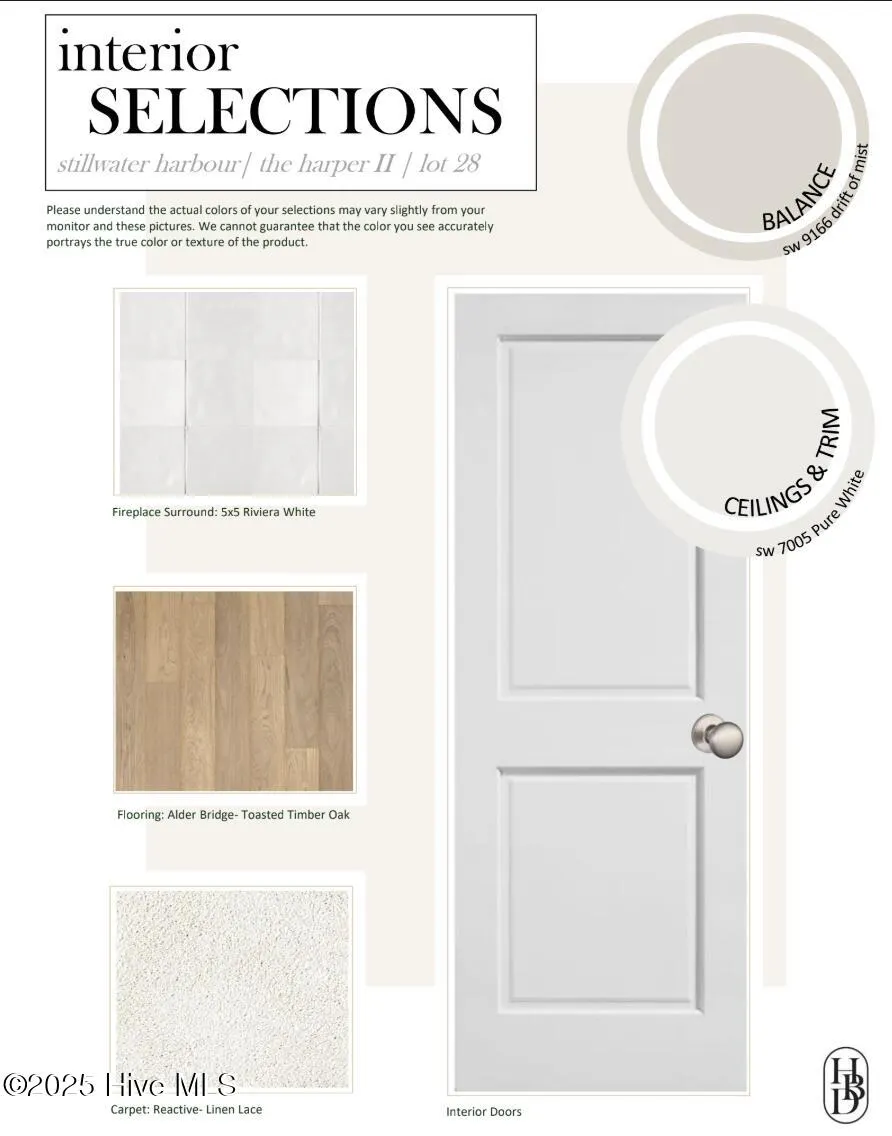
| Interior Amenities | Master Downstairs,Walk-in Closet(s),Vaulted Ceiling(s),High Ceilings,Entrance Foyer,Mud Room,Kitchen Island,Ceiling Fan(s),Pantry,Walk-in Shower,Built-in Features,Gas Log,Walk-In Closet(s) |
|---|---|
| Flooring | LVT/LVP,Carpet,Tile |
| Water Heater | Natural Gas,Tankless |
| Fireplace Features | Gas Log |
| Master Bed Level | Primary Living Area |
| Total Stories | 2 |
| Basement (Y/N) | No |
| Air Conditioning Y/N | Yes |
| Heating Y/N | Yes |
| Fireplace Y/N | Yes |
| Laundry Features | Dryer Hookup,Washer Hookup,Laundry Room |
| Total Bedrooms | 3 |
| Entry Level | 1 |
| Room Type | Family Room,Dining Area,Dining Room,Master Bedroom,Bedroom 2,Office,Bedroom 3,Bonus Room |
| Total Baths | 3 |
| Living Area Range | 2800 - 2999 |
| SmokingYN | No |
Exterior Features
| Exterior Finish | Brick Veneer,Fiber Cement |
|---|---|
| Fencing | None |
| Parking Features | Garage Faces Front,Off Street,Paved |
| Lot Features | Boat Slip,Water Access Comm |
| Water Source | Public |
| Total Parking | 2.0 |
| Lot Size Area | 0.25 |
| Foundation Details | Slab,Other |
| Spa | No |
| Building Area Total | 2954.0 |
| Lot Dimensions | See Plat Map in Documents |
| Lot Size Acres | 0.25 |
| Frontage Type | Creek |
| Waterfront Y/N | Yes |
| Road Frontage Type | Maintained,City Street,State Road |
| Crops Included Y/N | No |
| Horse Y/N | No |
Amenities
- Foreclosure
- Views
- Short Sale
- New Construction
- Adult 55+
- Lease To Own
- No HOA Fees
- Furnished
- Primary On Main
- Air Conditioning
- Seller Finance
- Green
- Fixer Upper
- Horse
- Golf
- Fireplace
- Deck
- Garage
- Basement
- Pool
Property vs Single Family Average in 28562
Price
Year Built
 Copyright 2026 Triangle MLS, Inc. of North Carolina. All rights reserved.
The data relating to real estate for sale on this web site comes in part from the Triangle MLS, Inc. of North Carolina. Real estate listings held by brokerage firms other than Society Real Estate are marked with the Broker Reciprocity logo and detailed information about them includes the name of the listing brokers. Brokers make an effort to deliver accurate information, but buyers should independently verify any information on which they will rely in a transaction. The listing broker shall not be responsible for any typographical errors, misinformation, or misprints, and they shall be held totally harmless from any damages arising from reliance upon this data. This data is provided exclusively for consumer's personal, noncommercial use.
Closed (sold) listings may have been listed and/or sold by a real estate firm other than the firm(s) featured on this website. Closed data is not available until the sale of the property is recorded in the MLS. Home sale data is not an appraisal, CMA, competitive or comparative market analysis, or home valuation of any property.
Listings marked with an icon are provided courtesy of the Triangle MLS, Inc. of North Carolina, Internet Data Exchange Database.
This site is monitored for scraping. Any use of listing data obtained from this web site, other than by a consumer looking to purchase real estate, is prohibited.
This data has been updated as of September 25, 2026 3:39 AM UTC
Copyright 2026 Triangle MLS, Inc. of North Carolina. All rights reserved.
The data relating to real estate for sale on this web site comes in part from the Triangle MLS, Inc. of North Carolina. Real estate listings held by brokerage firms other than Society Real Estate are marked with the Broker Reciprocity logo and detailed information about them includes the name of the listing brokers. Brokers make an effort to deliver accurate information, but buyers should independently verify any information on which they will rely in a transaction. The listing broker shall not be responsible for any typographical errors, misinformation, or misprints, and they shall be held totally harmless from any damages arising from reliance upon this data. This data is provided exclusively for consumer's personal, noncommercial use.
Closed (sold) listings may have been listed and/or sold by a real estate firm other than the firm(s) featured on this website. Closed data is not available until the sale of the property is recorded in the MLS. Home sale data is not an appraisal, CMA, competitive or comparative market analysis, or home valuation of any property.
Listings marked with an icon are provided courtesy of the Triangle MLS, Inc. of North Carolina, Internet Data Exchange Database.
This site is monitored for scraping. Any use of listing data obtained from this web site, other than by a consumer looking to purchase real estate, is prohibited.
This data has been updated as of September 25, 2026 3:39 AM UTC
 © 2026 Longleaf Pines Association of Realtors MLS. All Rights Reserved. IDX information is provided exclusively for consumers' personal, non-commercial use and may not be used for any purpose other than to identify prospective properties consumers may be interested in purchasing. Information deemed reliable but not guaranteed. Properties marked with the IDX icon are provided courtesy of the Longleaf Pines Association of Realtors MLS, Inc., Internet Data Exchange (IDX).
 All information deemed reliable but not guaranteed. All properties are subject to prior sale, change or withdrawal. Neither listing broker(s) or information provider(s) shall be responsible for any typographical errors, misinformation, misprints and shall be held totally harmless. Listing(s) information is provided for consumer's personal, non-commercial use and may not be used for any purpose other than to identify prospective properties consumers may be interested in purchasing. The data relating
