
New Construction





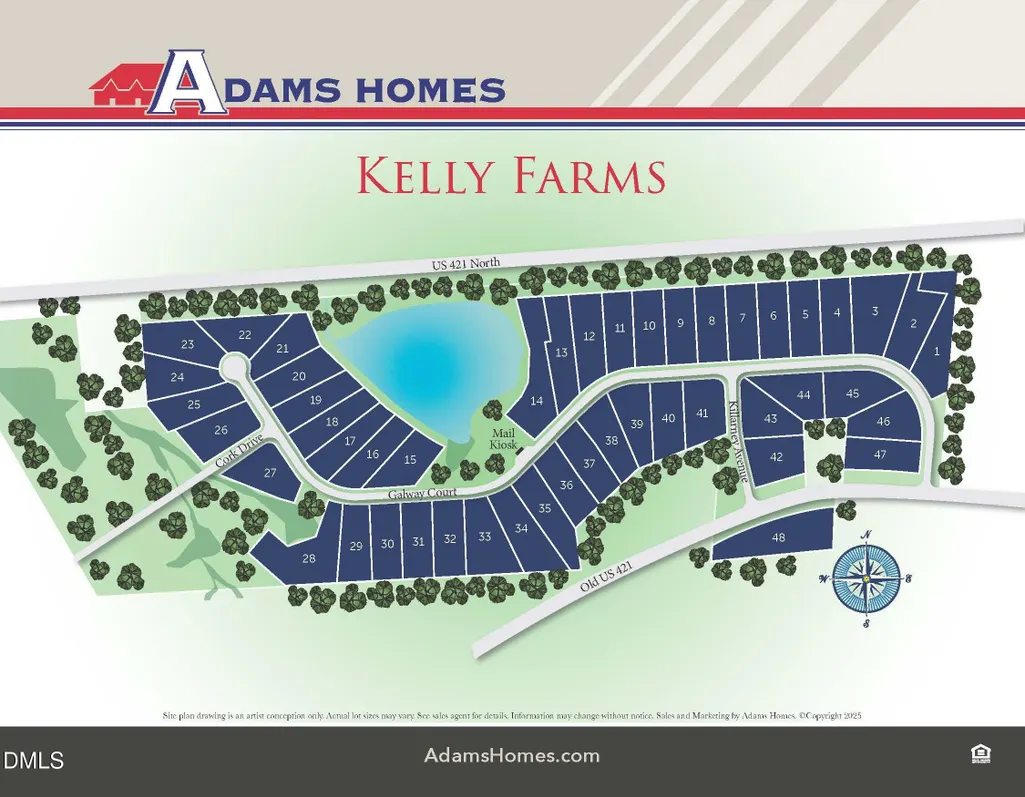



Address
147 Galway Road, Lillington, NC
Price
$ 418,300
Property Attributes
- MLS#10140993
- TypeSingle Family
- Listing Status Active
- CountyHarnett
- CityLillington
- NeighborhoodKelly Farms
- Zip27546
- StyleRanch
- Year Built2026
- Price$ 418,300
- Bedrooms4
- Full Bathrooms2
- Half Bathrooms0
- Sqr Footage2100
- Lot Size0.58 Acres
Data Source:
Triangle MLS (TMLS)
Property Description
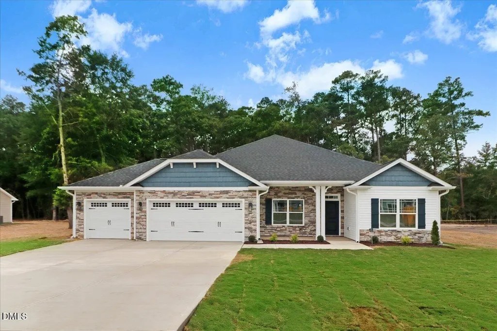
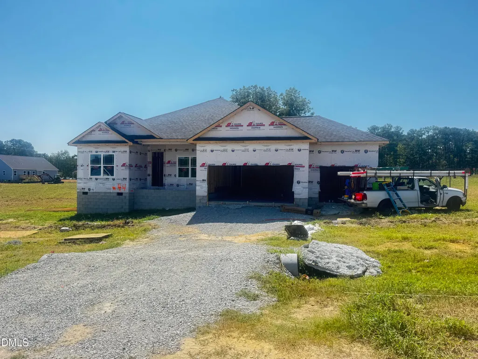
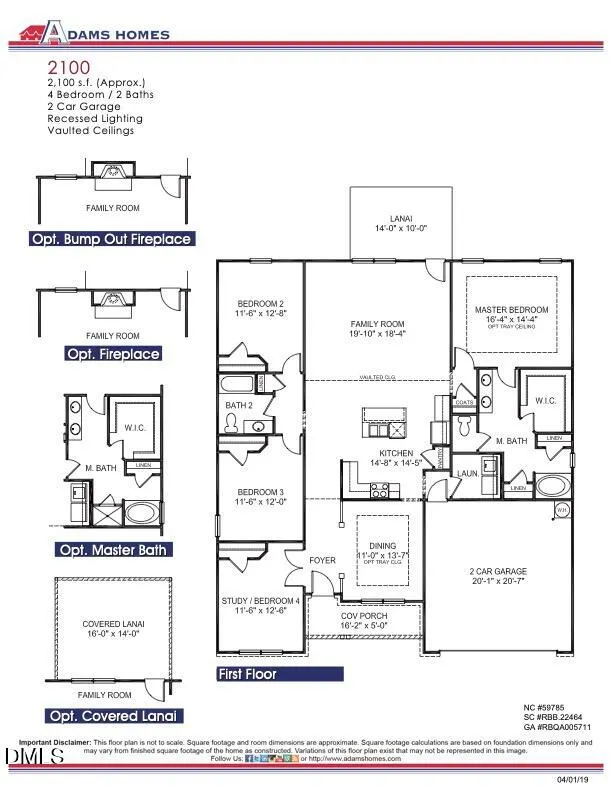
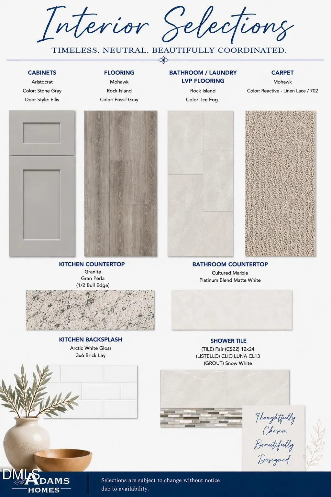
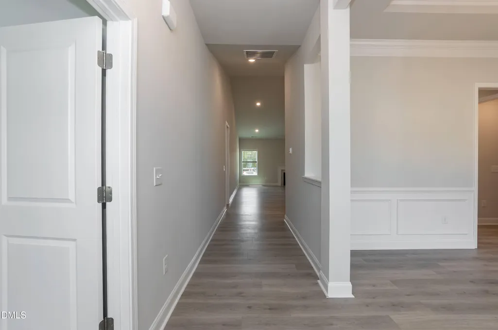
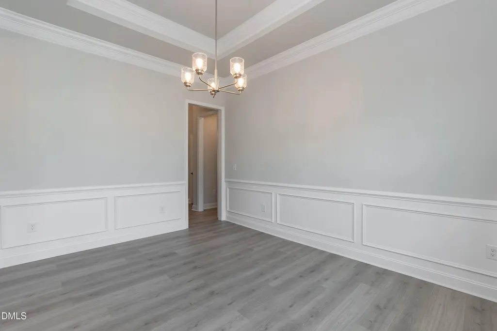
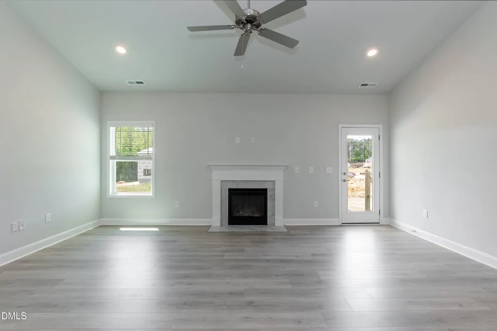
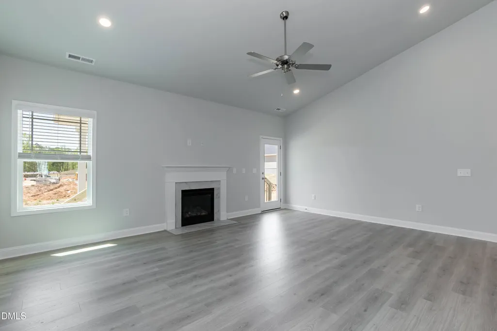
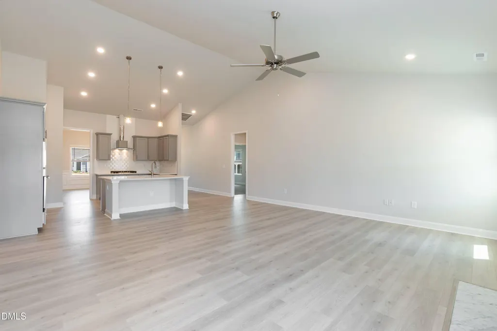
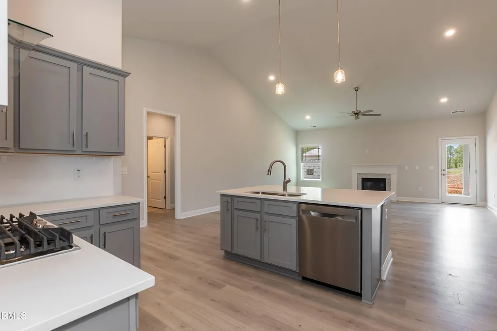
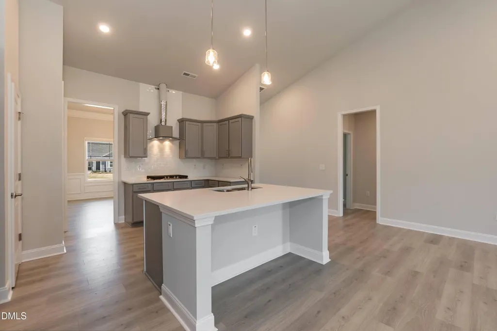
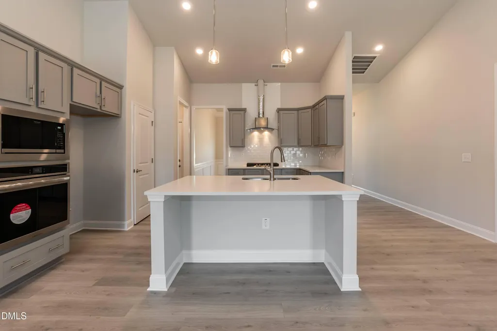
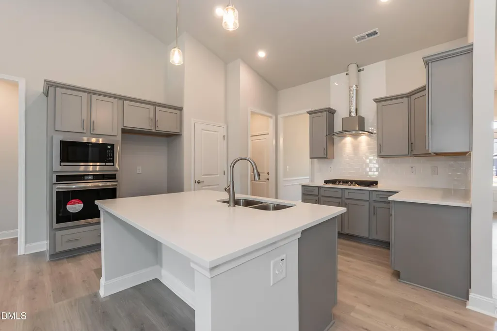
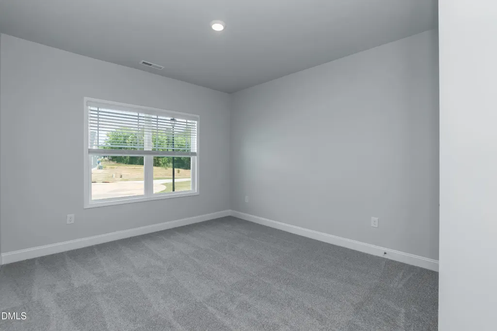
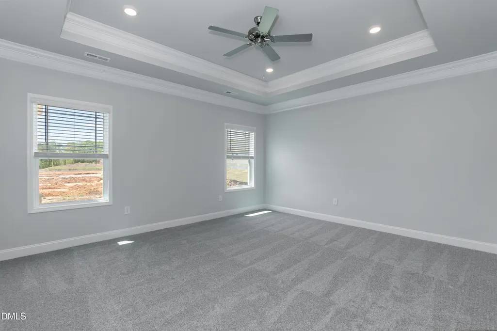
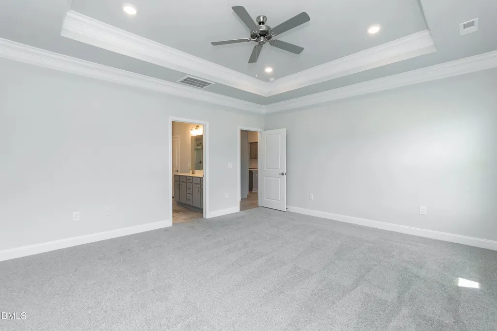
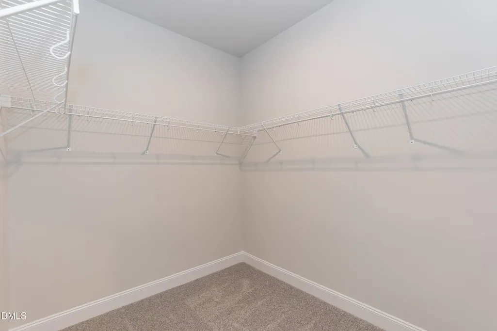
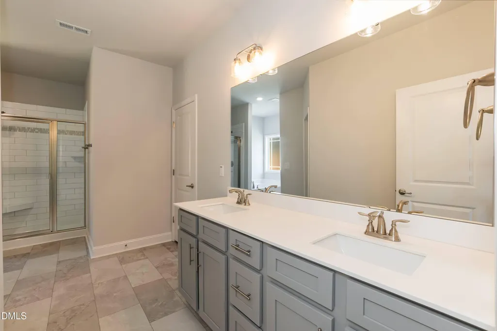
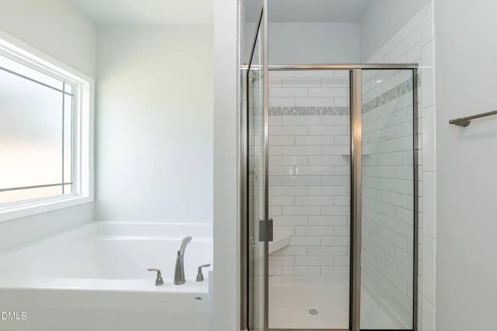
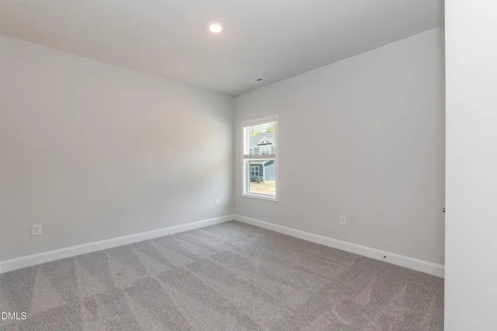
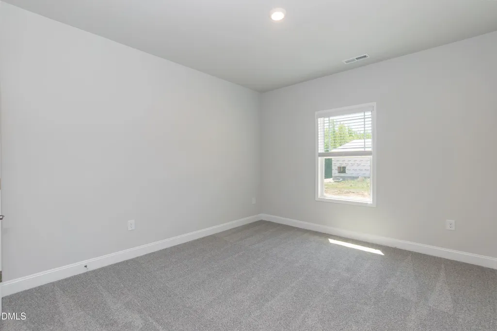
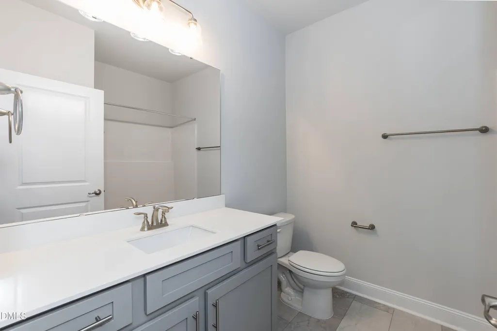
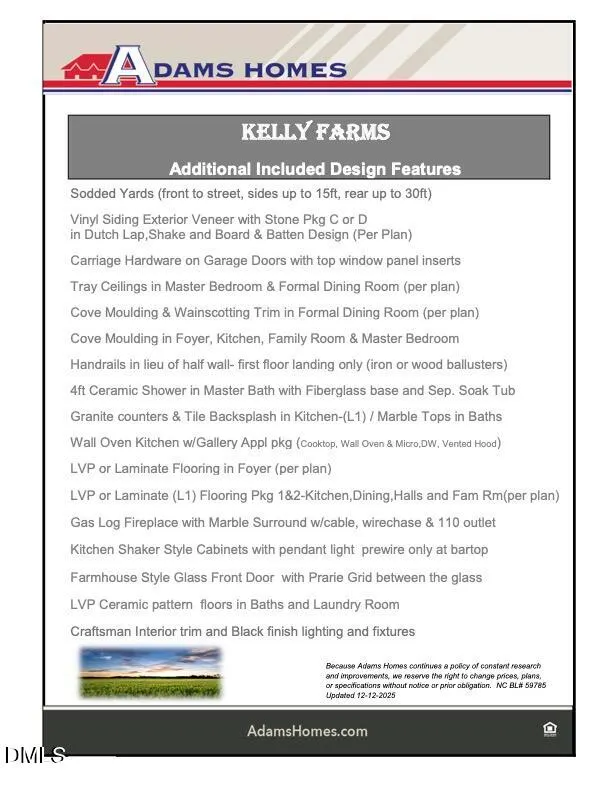
Luxury Ranch Living on Over ½-Acre! Pre-Sale Opportunities Available Plan 2100B | Elegant Ranch with Designer Details Greeted by a spacious front porch, this beautifully designed split-floorplan ranch offers both style and functionality from the moment you step inside. Vaulted ceilings create an open, airy feel upon entry, leading into a stunning formal dining room highlighted by tray ceilings, crown molding, and classic board-and-batten trim--perfect for hosting memorable gatherings. The secondary bedrooms are thoughtfully positioned for privacy and flexibility. One bedroom is located at the entry and features elegant double-door access, making it ideal for a home office, study, or flex space, while the remaining bedrooms are generously sized and perfectly suited for guests or everyday living. The chef-inspired kitchen is beautifully appointed with granite countertops, a tiled backsplash, and a gourmet kitchen package that includes stainless steel appliances, a vented range hood, and a wall oven. The island is equipped with a sink and pendant lighting overlooking the expansive family room, where a striking marble fireplace serves as the focal point--perfect for relaxing or entertaining. The primary suite is a private retreat, complete with tray ceilings, elegant crown molding, a spacious walk-in closet, and a spa-inspired bath featuring dual cultured-marble vanities, a soaking tub, a walk-in tiled shower, and a private water closet. Enjoy the charm of front-porch living and the convenience of a well-designed layout that balances everyday comfort with timeless elegance. Home is under construction. Photos, features, colors, and sizes are for illustration purposes only and may vary from the finished home.
| Elementary School | Middle School | High School |
|---|---|---|
| Harnett - Boone Trail Elementary Elementary School | Harnett - Western Harnett Middle Middle School | Harnett - West Harnett High School |
| Price History | |
|---|---|
| 8/19/2026 | Listed $418,300 |
General Features
| Sewer | Septic Tank |
|---|---|
| Heating | Central |
| Cooling | Central Air |
| Roof | Architectural Shingle |
| Appliances | Cooktop,Dishwasher,Microwave,Range Hood,Wall Oven |
| HOA Fee | 29 |
| Garage Spaces | 3 |
| Association Fee Includes | Unknown |
| Architectural Style | Ranch |
| Construction Materials | Shake Siding,Stone Veneer,Vinyl Siding |
| Year Built | 2026 |
| Stories Count | 1 |
| Levels | One |
| Property Subtype | Single Family Residence |
| Assoc Fee Paid Per | Quarterly |
| County | Harnett |
| New Construction | true |
| Property Type | Residential |
| Association Amenities | Maintenance |
| HOA | true |
| Attached Garage | true |
| Subdivision Name | Kelly Farms |
| Garage Y/N | true |
| Total Rooms | 7 |
| Full Baths | 2 |
| Status | Active |
| Directions | 421 N/W Front Left Neil Thomas Rd Rt Old US Hwy 421 |
| High School | Harnett - West Harnett |
| City | Lillington |
| Senior Community Y/N | false |
| Lot Size Units | Acres |
| Lot Size Square Feet | 25264.8 |
| Elementary School | Harnett - Boone Trail Elementary |
| Tax Annual Amount | 0.75 |
| Middle/Junior High School | Harnett - Western Harnett Middle |
| Structure Type | House |
| Builder Name | Adams Homes |
| Standard Status | Active |
Interior Features
| Flooring | Carpet,Laminate,Luxury Vinyl |
|---|---|
| Air Conditioning Y/N | true |
| Heating Y/N | true |
| Above Grade Finished Area | 2100 |
| Total Bedrooms | 4 |
| Total Baths | 2 |
Exterior Features
| Water Source | Community Water |
|---|---|
| Lot Size Area | 0.58 |
| Foundation Details | Crawlspace |
| Building Area Total | 2100 |
| Lot Size Acres | 0.58 |
Amenities
- Foreclosure
- Views
- Short Sale
- New Construction
- Adult 55+
- Lease To Own
- No HOA Fees
- Furnished
- Primary On Main
- Air Conditioning
- Seller Finance
- Green
- Fixer Upper
- Horse
- Golf
- Fireplace
- Deck
- Garage
- Basement
- Pool
Property vs Single Family Average in 27546
Price
Year Built

 © 2026 Longleaf Pines Association of Realtors MLS. All Rights Reserved. IDX information is provided exclusively for consumers' personal, non-commercial use and may not be used for any purpose other than to identify prospective properties consumers may be interested in purchasing. Information deemed reliable but not guaranteed. Properties marked with the IDX icon are provided courtesy of the Longleaf Pines Association of Realtors MLS, Inc., Internet Data Exchange (IDX).
 All information deemed reliable but not guaranteed. All properties are subject to prior sale, change or withdrawal. Neither listing broker(s) or information provider(s) shall be responsible for any typographical errors, misinformation, misprints and shall be held totally harmless. Listing(s) information is provided for consumer's personal, non-commercial use and may not be used for any purpose other than to identify prospective properties consumers may be interested in purchasing. The data relating
