













Address
961 Pikeville Princeton Road, Pikeville, NC
Price
$ 229,900
Property Attributes
- MLS#10177963
- TypeSingle Family
- Listing Status Active
- CountyWayne
- CityPikeville
- NeighborhoodNot in a Subdivision
- Zip27863
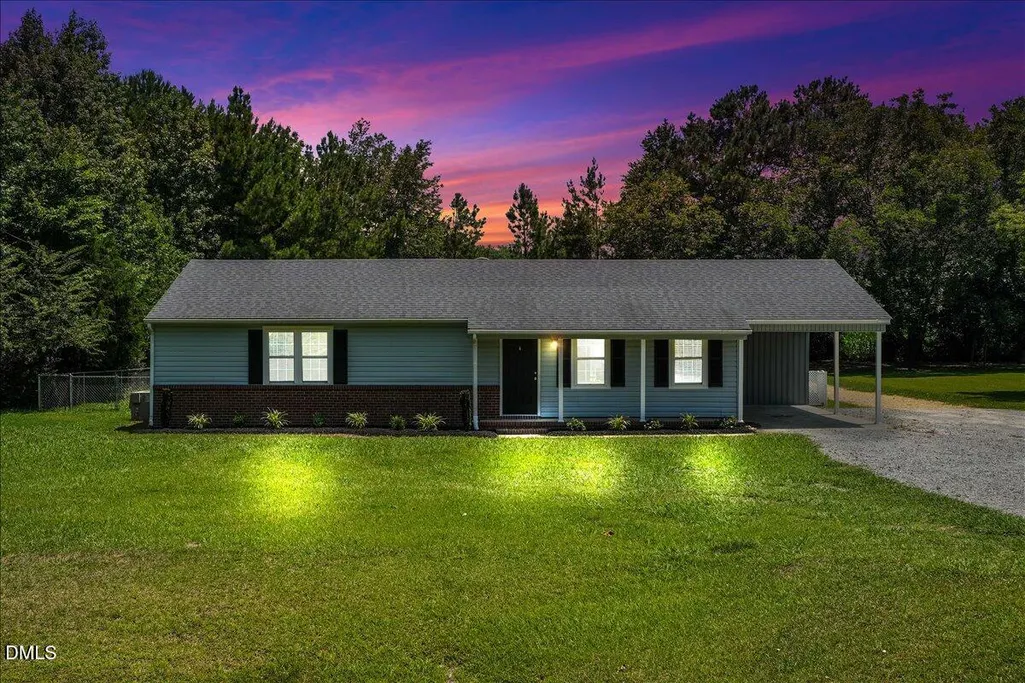
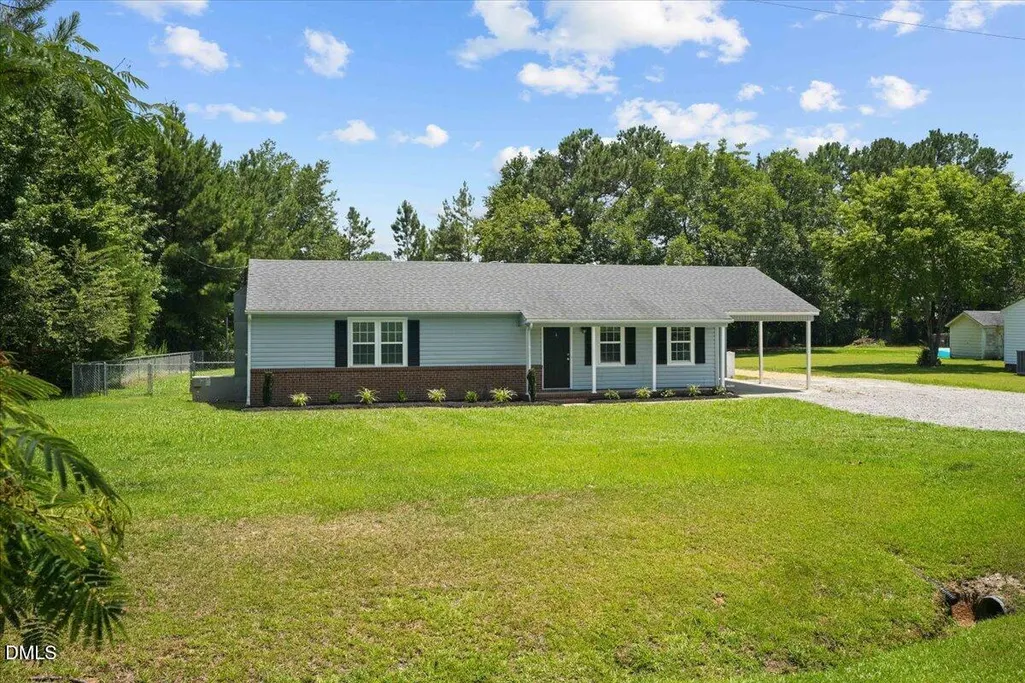
- StyleRanch
- Year Built1983
- Price$ 229,900
- Bedrooms2
- Full Bathrooms2
- Half Bathrooms0
- Sqr Footage1308
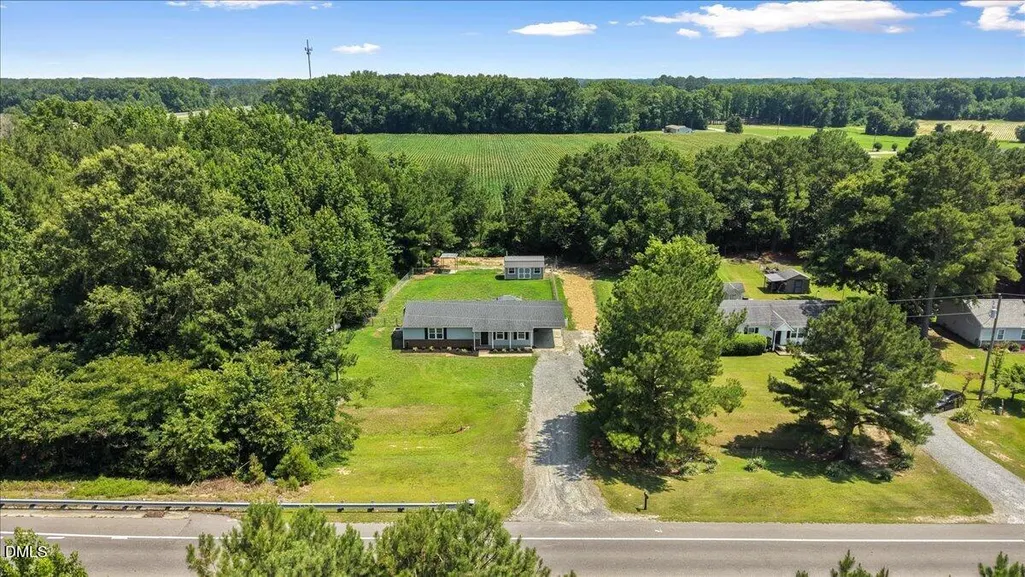
- Lot Size0.51 Acres
Data Source:
Triangle MLS (TMLS)
Property Description
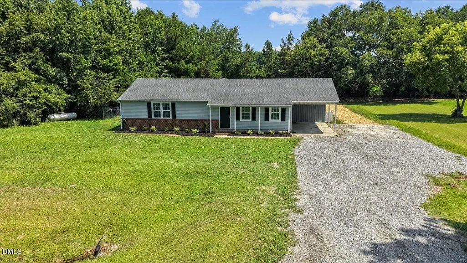
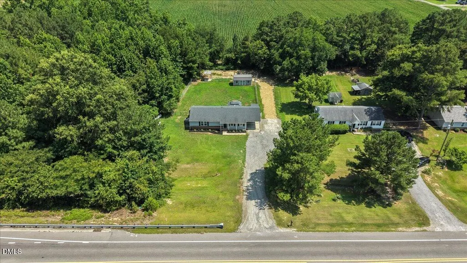
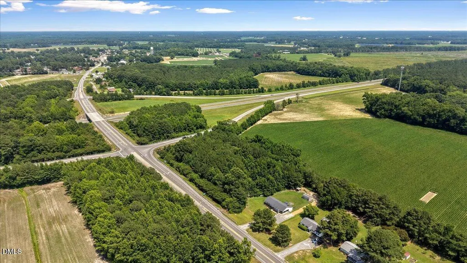
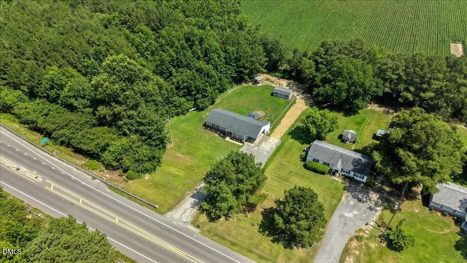
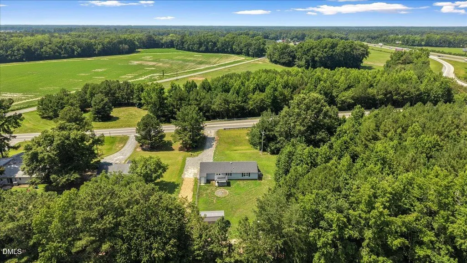
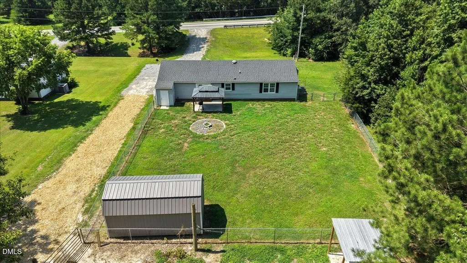
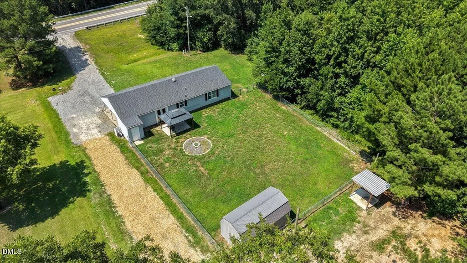
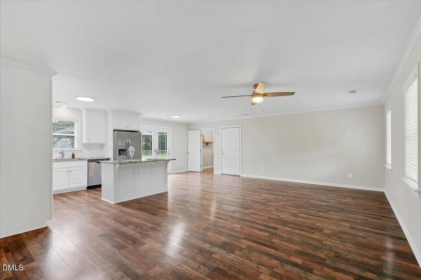
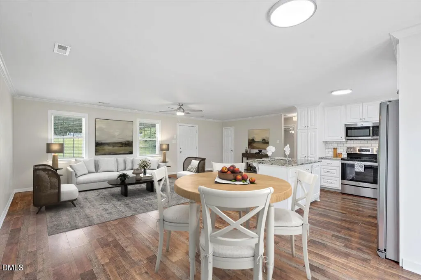
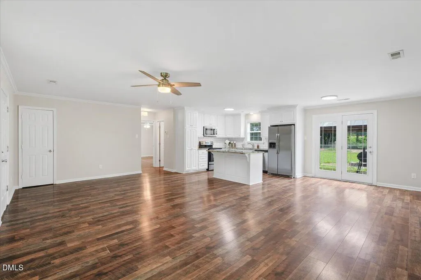
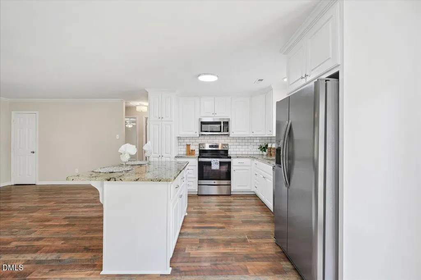
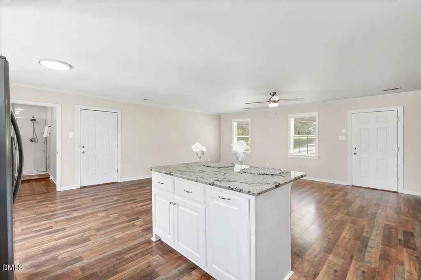
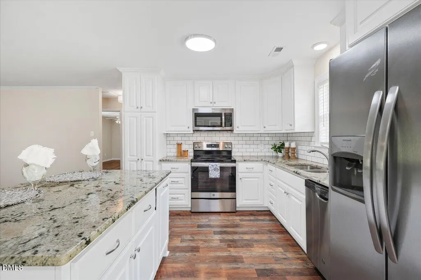
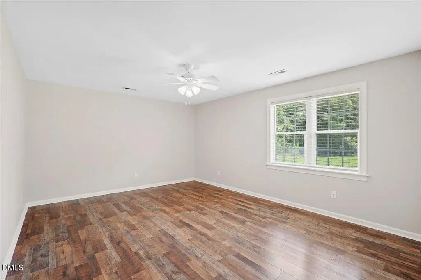
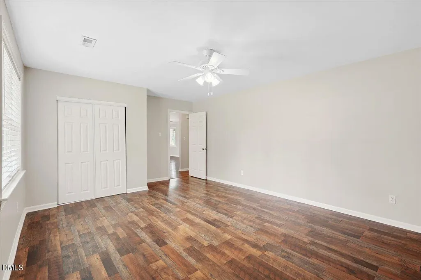
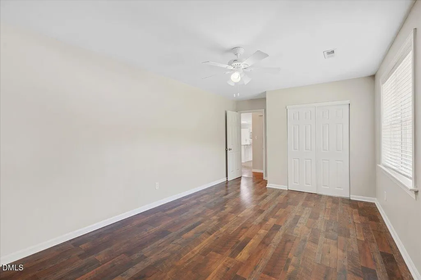
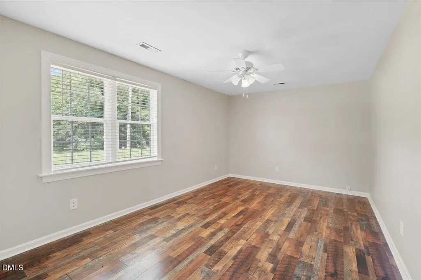
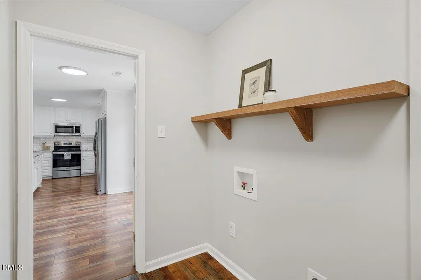
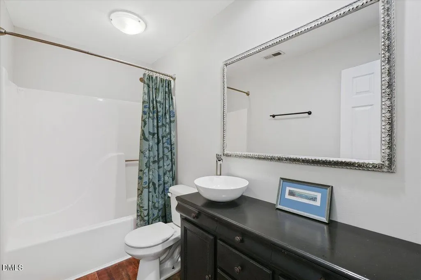
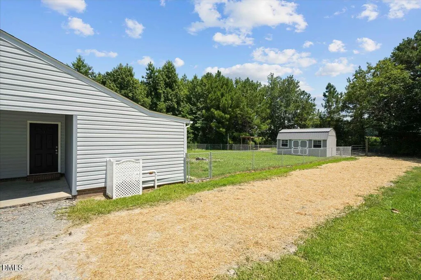
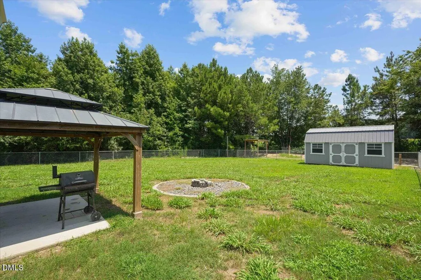
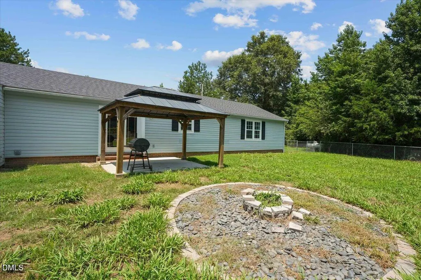
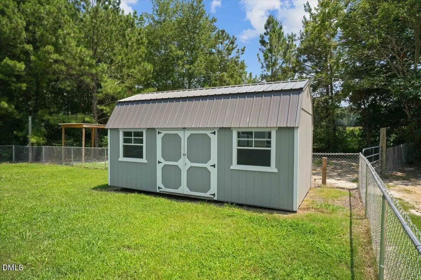
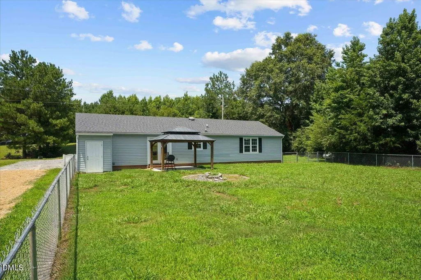
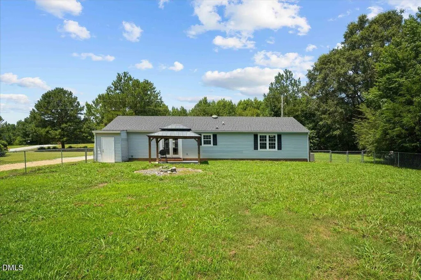
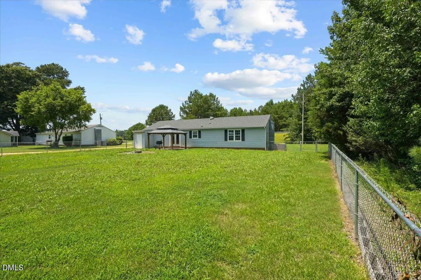
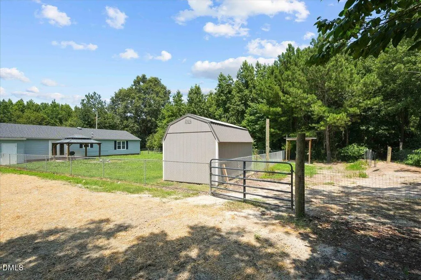
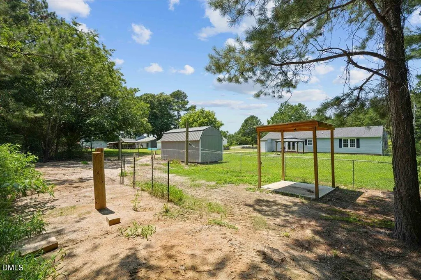
HOME WARRANTY PROVIDED BY SELLERS WITH ACCEPTED OFFER!! TRANQUIL COUNTRY LIVING AT ITS BEST! Escape the hustle and bustle to your own private sanctuary! Nestled on half an acre, this home features two bedrooms, two full bathrooms, an updated eat-in kitchen with an island and granite counters. LVT flooring flows throughout the home. Relax after a long day on the patio under the pergola inside the fenced backyard! This backyard also offers a spacious storage shed and wild game cleaning station for hunters! Just hop on I-795, located 0.1 mile from the house to shops and restaurants!
| Elementary School | Middle School | High School |
|---|---|---|
| Wayne - Northwest Elementary School Elementary School | Wayne - Norwayne Middle School Middle School | Wayne - Charles B Aycock High School High School |
| Price History | |
|---|---|
| 8/19/2026 | Listed $229,900 |
General Features
| Sewer | Septic Tank |
|---|---|
| Heating | Propane,None |
| Cooling | Central Air |
| Roof | Shingle |
| Appliances | Dishwasher,Electric Range,Microwave |
| Architectural Style | Ranch |
| Construction Materials | Vinyl Siding |
| Year Built | 1983 |
| Levels | One |
| Property Subtype | Single Family Residence |
| County | Wayne |
| New Construction | false |
| Property Type | Residential |
| HOA | false |
| Subdivision Name | Not in a Subdivision |
| Garage Y/N | false |
| Other Structures | Pergola,Shed(s),Other,See Remarks |
| Total Rooms | 1 |
| Full Baths | 2 |
| Status | Active |
| Directions | I-40 E, keep right to stay on I-40 E, follow signs for Benson/Wilmington, take exit 309 for I-42 E toward Smithfield/Goldsboro, continue onto US-70 E, turn left onto Rains Mill Rd, 961 Pikeville-Princeton Rd. |
| High School | Wayne - Charles B Aycock High School |
| City | Pikeville |
| Senior Community Y/N | false |
| Lot Size Units | Acres |
| Lot Size Square Feet | 22215.6 |
| Carport Spaces | 1 |
| Carport Y/N | true |
| Elementary School | Wayne - Northwest Elementary School |
| Tax Annual Amount | 1589.18 |
| Middle/Junior High School | Wayne - Norwayne Middle School |
| Structure Type | House |
| Standard Status | Active |
Interior Features
| Flooring | Luxury Vinyl |
|---|---|
| Air Conditioning Y/N | true |
| Heating Y/N | false |
| Fireplace Y/N | false |
| Above Grade Finished Area | 1308 |
| Total Bedrooms | 2 |
| Total Baths | 2 |
Exterior Features
| Fencing | Back Yard,Chain Link |
|---|---|
| Water Source | Public |
| Lot Size Area | 0.51 |
| Foundation Details | Slab |
| Building Area Total | 1308 |
| Lot Size Acres | 0.51 |
Amenities
- Foreclosure
- Views
- Short Sale
- New Construction
- Adult 55+
- Lease To Own
- No HOA Fees
- Furnished
- Primary On Main
- Air Conditioning
- Seller Finance
- Green
- Fixer Upper
- Horse
- Golf
- Fireplace
- Deck
- Garage
- Basement
- Pool
Property vs Single Family Average in 27863
Price
Year Built

 © 2026 Longleaf Pines Association of Realtors MLS. All Rights Reserved. IDX information is provided exclusively for consumers' personal, non-commercial use and may not be used for any purpose other than to identify prospective properties consumers may be interested in purchasing. Information deemed reliable but not guaranteed. Properties marked with the IDX icon are provided courtesy of the Longleaf Pines Association of Realtors MLS, Inc., Internet Data Exchange (IDX).
 All information deemed reliable but not guaranteed. All properties are subject to prior sale, change or withdrawal. Neither listing broker(s) or information provider(s) shall be responsible for any typographical errors, misinformation, misprints and shall be held totally harmless. Listing(s) information is provided for consumer's personal, non-commercial use and may not be used for any purpose other than to identify prospective properties consumers may be interested in purchasing. The data relating
