
Price Reduction








Address
2444 Sunfield Drive, Graham, NC
Price
$ 359,900
Property Attributes
- MLS#10186588
- TypeSingle Family
- Listing Status Active
- CountyAlamance
- CityGraham
- NeighborhoodForks of Alamance
- Zip27253
- StyleCraftsman, Traditional
- Year Built2018
- Price$ 359,900
- Bedrooms3
- Full Bathrooms2
- Half Bathrooms1
- Sqr Footage2057
- Lot Size0.25 Acres
Data Source:
Triangle MLS (TMLS)
Property Description
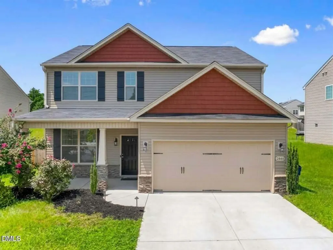
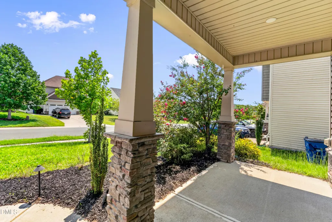
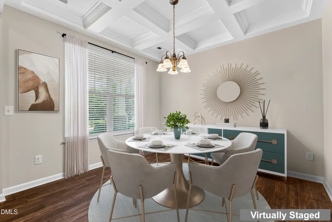
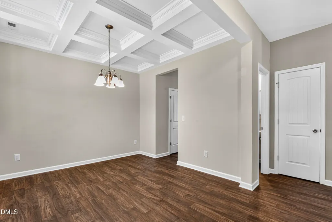
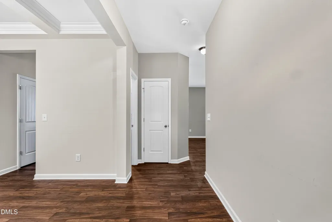
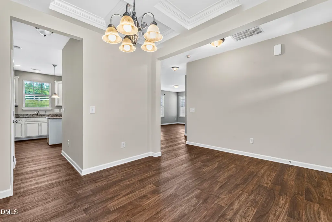
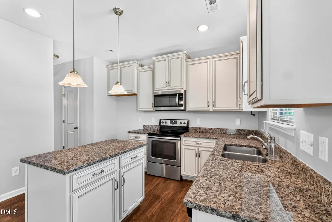
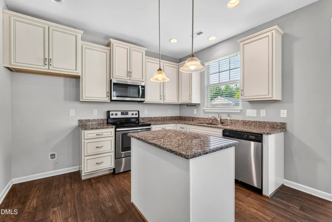
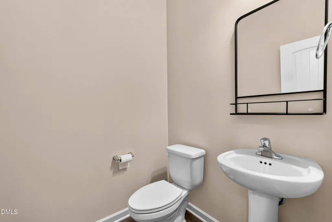
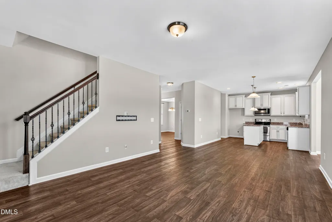
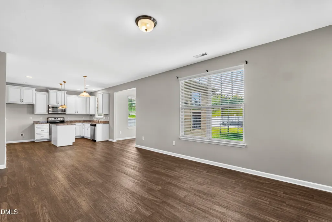
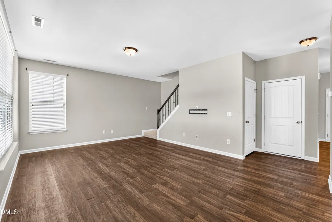
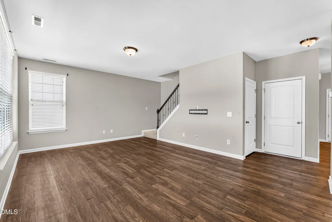
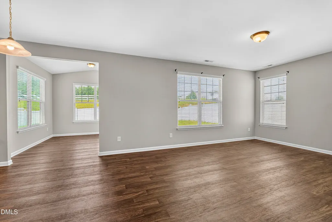
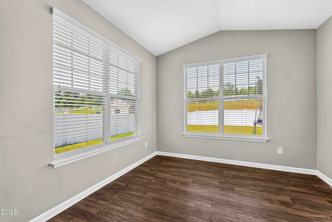
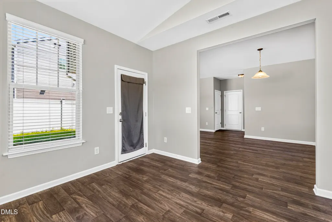
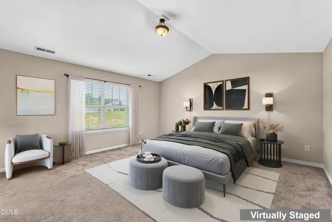
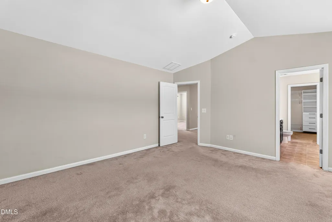
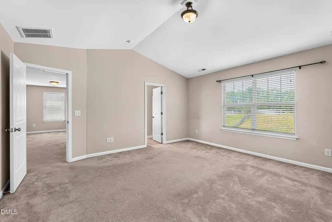
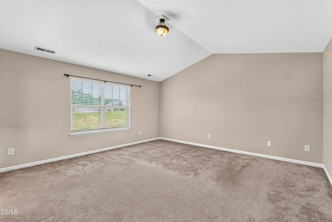
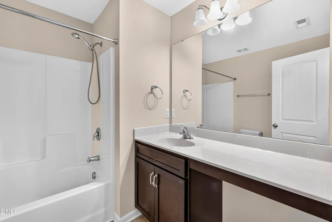
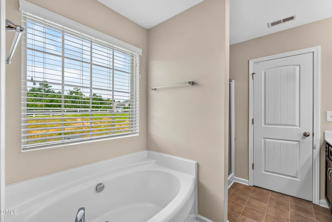
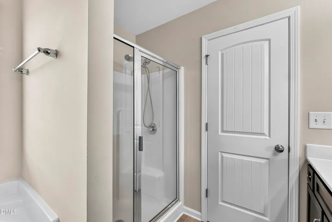
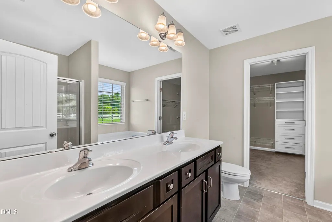
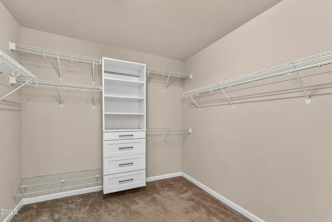
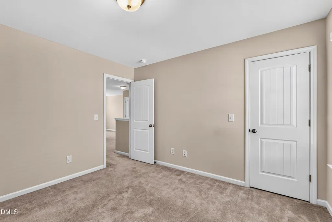
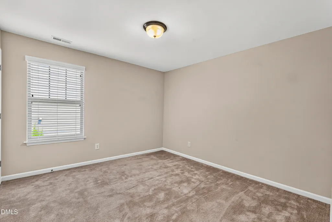
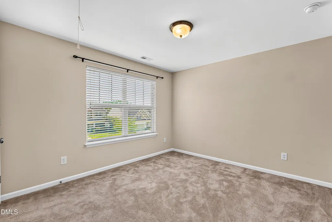
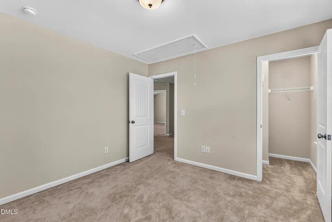
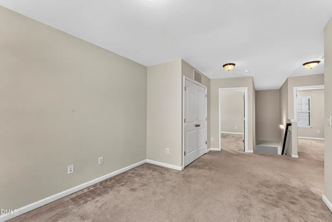
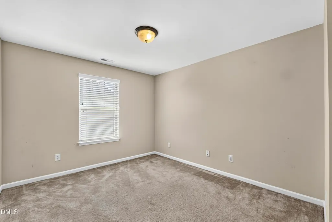
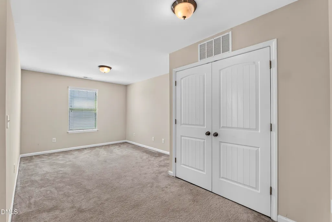
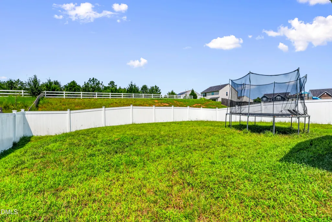
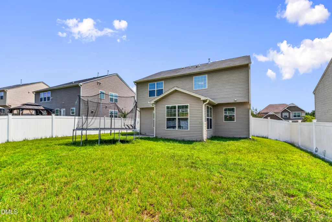
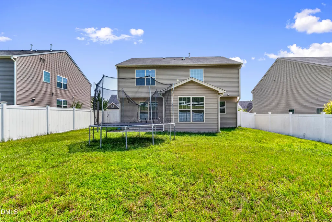
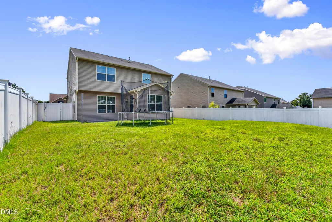
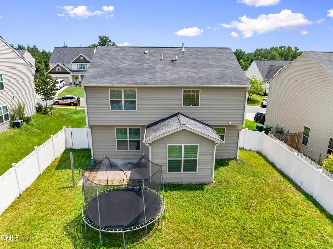
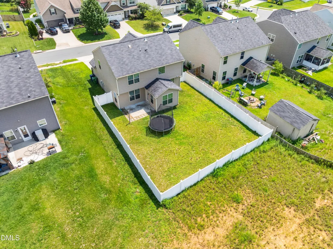
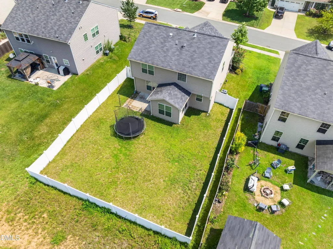
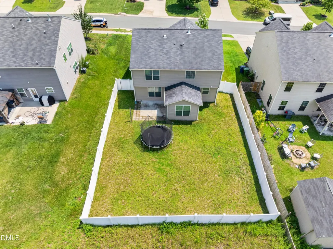
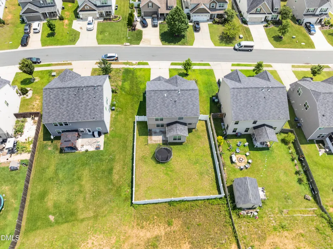
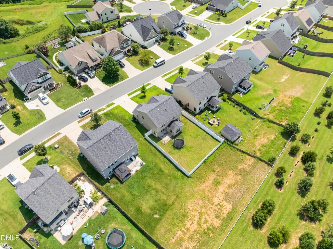
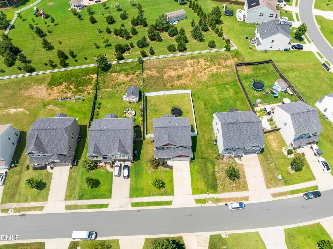
This sweet, spacious Craftsman-style home blends thoughtful design, inviting living spaces, and everyday happy living. Step inside to an open chef's kitchen with a large pantry. This house is perfectly designed for both entertaining and everyday life. The kitchen flows naturally into the home's multiple gathering spaces. Just off the kitchen, a bright sunroom is the perfect spot for morning coffee, reading, or enjoying views of the private fenced backyard. The dining room makes a beautiful statement with its coffered ceiling and large windows, creating an elegant setting for special meals and celebrations. The expansive primary suite is a true retreat, featuring soaring ceilings and a gorgeous, sun-filled soaking tub that invites you to unwind at the end of the day. An additional loft space upstairs provides versatile living space that can easily serve as a home office, media area, playroom, or flex space, with laundry area conveniently located nearby. Outside, the fenced yard offers privacy and room to enjoy the outdoors, plant a large garden or have plenty of fenced space for kids or pets to play. The home includes a spacious two-car garage providing ample parking and storage, including built in shelving. With its Craftsman charm, generous living spaces, beautiful architectural details, and versatile floor plan, 2444 Sunfield is a home designed to make everyday life feel special! Come discover everything this gorgeous Graham gem has to offer.
| Elementary School | Middle School | High School |
|---|---|---|
| Alamance Burlington - South Graham Elementary Elementary School | Alamance Burlington - Southern Alamance Middle Middle School | Alamance Burlington - Southern Alamance High High School |
| Price History | |
|---|---|
| 8/28/2026 | Listed $367,500 |
| 9/4/2026 | 2$359,900 |
General Features
| Sewer | Public Sewer |
|---|---|
| Heating | Forced Air,Natural Gas,None |
| Cooling | Central Air |
| Roof | Shingle |
| Appliances | Dishwasher,Electric Range,Free-Standing Electric Range,Free-Standing Range,Microwave,Range |
| HOA Fee | 30 |
| Garage Spaces | 2 |
| Association Fee Includes | None |
| Patio/Porch Features | Covered,Front Porch,Patio,Porch |
| Architectural Style | Craftsman,Traditional |
| Construction Materials | HardiPlank Type,Shake Siding,Stone,Stone Veneer,Vinyl Siding |
| Year Built | 2018 |
| View | Neighborhood |
| Stories Count | 2 |
| Levels | Two |
| Property Subtype | Single Family Residence |
| Community Features | Suburban |
| Assoc Fee Paid Per | Annually |
| County | Alamance |
| New Construction | false |
| Property Type | Residential |
| HOA | true |
| Attached Garage | true |
| Subdivision Name | Forks of Alamance |
| Garage Y/N | true |
| Total Rooms | 1 |
| Full Baths | 2 |
| Status | Active |
| Directions | I85/40 to exit 147. South on Main Street. Right on Rogers Rd. Left into subdivision (just after Lacy Holt Rd) |
| High School | Alamance Burlington - Southern Alamance High |
| City | Graham |
| Senior Community Y/N | false |
| Lot Size Units | Acres |
| Lot Size Square Feet | 10890 |
| Elementary School | Alamance Burlington - South Graham Elementary |
| Tax Annual Amount | 2847.97 |
| Middle/Junior High School | Alamance Burlington - Southern Alamance Middle |
| Virtual Tour | https://hommati.tours/tour/2688478?play=no&mls=yes |
| Structure Type | Site Built |
| Standard Status | Active |
Interior Features
| Interior Amenities | Beamed Ceilings,Chandelier,Coffered Ceiling(s),Crown Molding,Double Vanity,High Ceilings,Kitchen Island,Open Floorplan,Recessed Lighting,Soaking Tub,Stone Counters,Walk-In Closet(s) |
|---|---|
| Flooring | Carpet,Luxury Vinyl,Tile,Wood |
| Common Walls | No Common Walls |
| Air Conditioning Y/N | true |
| Heating Y/N | false |
| Above Grade Finished Area | 2057 |
| Half Baths | 1 |
| Laundry Features | Electric Dryer Hookup,Inside,Laundry Closet,Upper Level,Washer Hookup |
| Total Bedrooms | 3 |
| Total Baths | 3 |
Exterior Features
| Exterior Amenities | Fenced Yard,Private Yard,Rain Gutters |
|---|---|
| Fencing | Back Yard,Fenced,Gate |
| Parking Features | Attached,Driveway,Garage,Garage Door Opener,Garage Faces Front |
| Lot Features | Back Yard |
| Water Source | Public |
| Lot Size Area | 0.25 |
| Foundation Details | Slab |
| Building Area Total | 2057 |
| Lot Size Acres | 0.25 |
Amenities
- Foreclosure
- Views
- Short Sale
- New Construction
- Adult 55+
- Lease To Own
- No HOA Fees
- Furnished
- Primary On Main
- Air Conditioning
- Seller Finance
- Green
- Fixer Upper
- Horse
- Golf
- Fireplace
- Deck
- Garage
- Basement
- Pool
Property vs Single Family Average in 27253
Price
Year Built

 © 2026 Longleaf Pines Association of Realtors MLS. All Rights Reserved. IDX information is provided exclusively for consumers' personal, non-commercial use and may not be used for any purpose other than to identify prospective properties consumers may be interested in purchasing. Information deemed reliable but not guaranteed. Properties marked with the IDX icon are provided courtesy of the Longleaf Pines Association of Realtors MLS, Inc., Internet Data Exchange (IDX).
 All information deemed reliable but not guaranteed. All properties are subject to prior sale, change or withdrawal. Neither listing broker(s) or information provider(s) shall be responsible for any typographical errors, misinformation, misprints and shall be held totally harmless. Listing(s) information is provided for consumer's personal, non-commercial use and may not be used for any purpose other than to identify prospective properties consumers may be interested in purchasing. The data relating
