
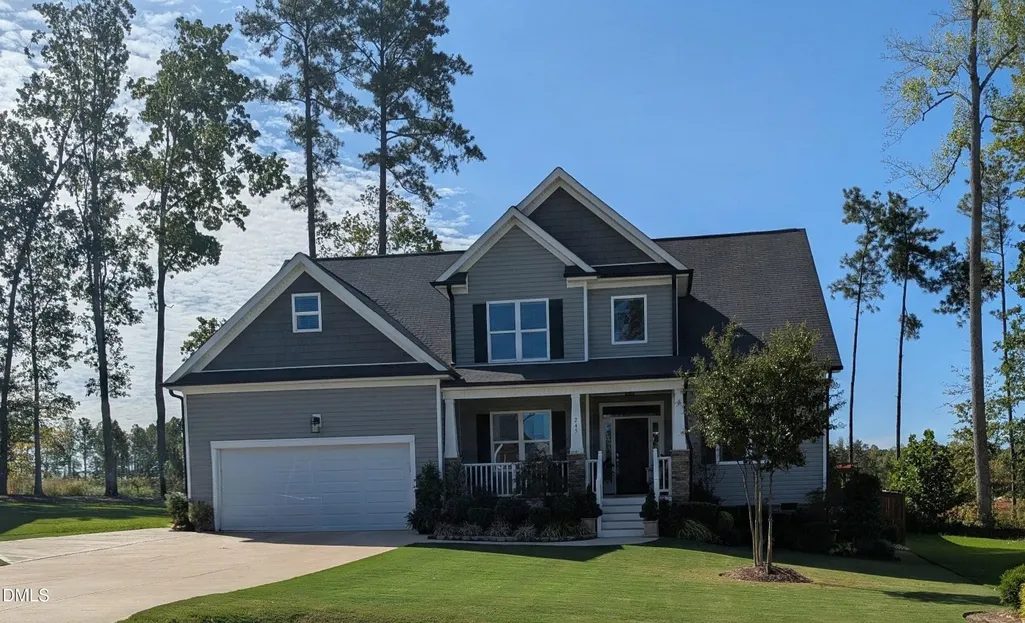
Address
245 Stephens Way Way, Youngsville, NC
Price
$ 484,000
Property Attributes
- MLS#10194837
- TypeSingle Family
- Listing Status Active
- CountyFranklin
- CityYoungsville
- NeighborhoodStephens Glen
- Zip27596
- StyleTransitional
- Year Built2022
- Price$ 484,000
- Bedrooms4
- Full Bathrooms3
- Half Bathrooms0
- Sqr Footage2444
- Lot Size0.22 Acres
Data Source:
Triangle MLS (TMLS)
Property Description
Welcome home to a beautifully designed property where comfort, space, and versatility come together! The impressive two-story family room with lots of natural light, creates an open and inviting atmosphere, while the adjoining kitchen makes everyday living and entertaining effortless with granite countertops, tile backsplash, breakfast bar, pantry, and an abundance of cabinet space. The main level offers two bedrooms, including a spacious primary suite with dual vanities and two walk-in closets, plus a second bedroom and full bath that's ideal for guests. Upstairs, you'll find additional flexible living space, including two bedrooms with a walk-in closet. One of the bedrooms can easily be converted to a bonus room, home office, media room, or whatever fits your lifestyle. And if storage space is important, there's plenty of it! Step outside and discover even more reasons to love this home. From the oversized screened porch to the patio, detached deck with pergola, and thoughtfully landscaped backyard, there are multiple spaces to relax, entertain, garden, or simply enjoy the outdoors. A detached storage shed adds even more convenience and outdoor storage. If this was not enough, do you enjoy laying out in the sun or taking a splash, there is a large pool and a clubhouse in the community exclusively for the residents of Stephens Glen. Need we say more? Schedule a showing today and come see for yourself. *Refrigerator, washer, and dryer convey!*
| Elementary School | Middle School | High School |
|---|---|---|
| Franklin - Youngsville Elementary Elementary School | Franklin - Cedar Creek Middle Middle School | Franklin - Franklinton High High School |
| Price History | |
|---|---|
| 9/25/2026 | Listed $484,000 |
General Features
| Sewer | Public Sewer |
|---|---|
| Heating | Fireplace(s),Forced Air,Natural Gas |
| Cooling | Ceiling Fan(s),Central Air,Dual |
| Roof | Shingle |
| Zoning | SFR-3 |
| HOA Fee | 90 |
| Garage Spaces | 2 |
| Association Fee Includes | Maintenance Grounds |
| Architectural Style | Transitional |
| Construction Materials | Vinyl Siding |
| Year Built | 2022 |
| Stories Count | 1 |
| Levels | Bi-Level,Two |
| Property Subtype | Single Family Residence |
| Assoc Fee Paid Per | Monthly |
| County | Franklin |
| New Construction | false |
| Property Type | Residential |
| HOA | true |
| Attached Garage | true |
| Subdivision Name | Stephens Glen |
| Garage Y/N | true |
| Total Rooms | 10 |
| Full Baths | 3 |
| Status | Active |
| Directions | Take Capital Blvd. / US-1 N thru Wake Forest. Turn right on Holden Rd. (Sheetz) in Youngsville. Go thru Youngsville and turn left on Cedar Creek Rd., left on Hicks Rd., left into Stephens Glen Subdivision. Home will be on the left. |
| High School | Franklin - Franklinton High |
| City | Youngsville |
| Senior Community Y/N | false |
| Lot Size Units | Acres |
| Lot Size Square Feet | 9583 |
| Elementary School | Franklin - Youngsville Elementary |
| Tax Annual Amount | 3107.98 |
| Middle/Junior High School | Franklin - Cedar Creek Middle |
| Structure Type | House,Site Built |
| Standard Status | Active |
Interior Features
| Flooring | Carpet,Laminate,Tile |
|---|---|
| Air Conditioning Y/N | true |
| Heating Y/N | true |
| Above Grade Finished Area | 2444 |
| Total Bedrooms | 4 |
| Total Baths | 3 |
Exterior Features
| Water Source | Public |
|---|---|
| Lot Size Area | 0.22 |
| Foundation Details | Crawlspace |
| Building Area Total | 2444 |
| Lot Size Acres | 0.22 |
Amenities
- Foreclosure
- Views
- Short Sale
- New Construction
- Adult 55+
- Lease To Own
- No HOA Fees
- Furnished
- Primary On Main
- Air Conditioning
- Seller Finance
- Green
- Fixer Upper
- Horse
- Golf
- Fireplace
- Deck
- Garage
- Basement
- Pool
Property vs Single Family Average in 27596
Price
Year Built

 © 2026 Longleaf Pines Association of Realtors MLS. All Rights Reserved. IDX information is provided exclusively for consumers' personal, non-commercial use and may not be used for any purpose other than to identify prospective properties consumers may be interested in purchasing. Information deemed reliable but not guaranteed. Properties marked with the IDX icon are provided courtesy of the Longleaf Pines Association of Realtors MLS, Inc., Internet Data Exchange (IDX).
 All information deemed reliable but not guaranteed. All properties are subject to prior sale, change or withdrawal. Neither listing broker(s) or information provider(s) shall be responsible for any typographical errors, misinformation, misprints and shall be held totally harmless. Listing(s) information is provided for consumer's personal, non-commercial use and may not be used for any purpose other than to identify prospective properties consumers may be interested in purchasing. The data relating
