
New Construction





Address
300 Brookshire Drive, Sanford, NC
Price
$ 392,985
Property Attributes
- MLS#10194931
- TypeSingle Family
- Listing Status Active
- CountyLee
- CitySanford
- NeighborhoodBrookshire
- Zip27330
- StyleCraftsman
- Year Built2026
- Price$ 392,985
- Bedrooms5
- Full Bathrooms2
- Half Bathrooms1
- Sqr Footage3010
- Lot Size0.28 Acres
Data Source:
Triangle MLS (TMLS)
Property Description
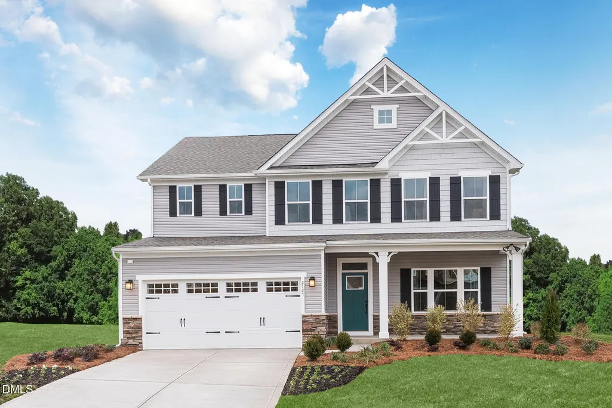
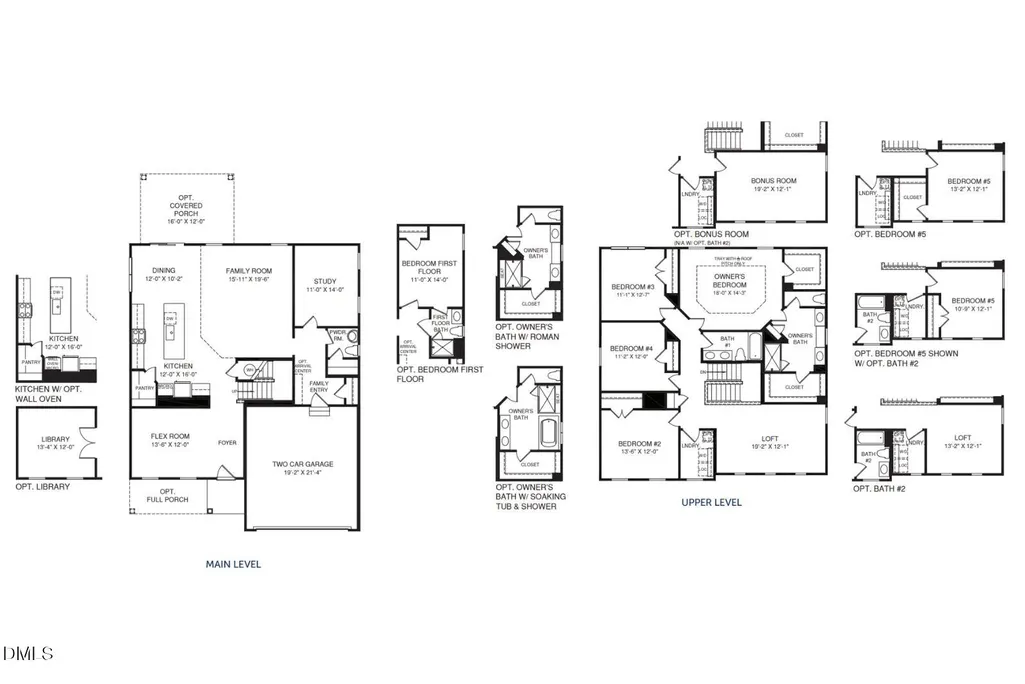
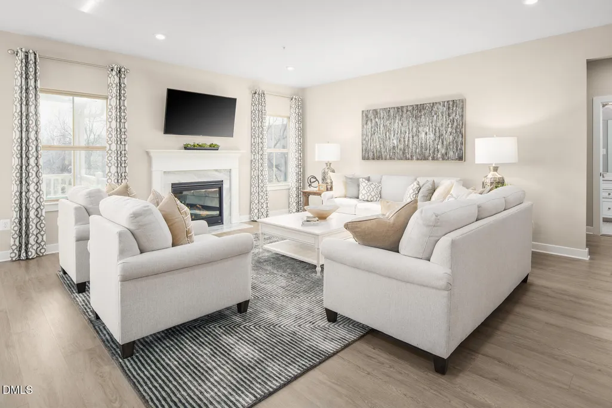
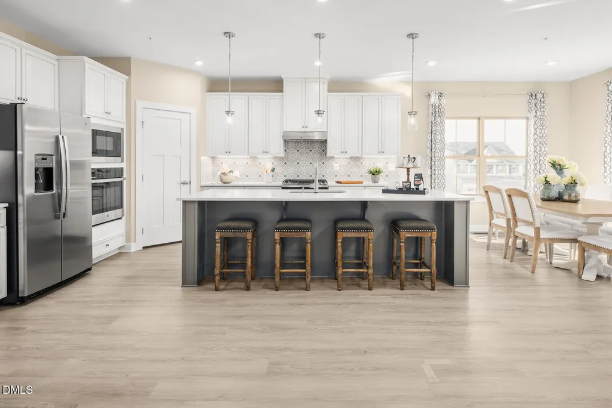
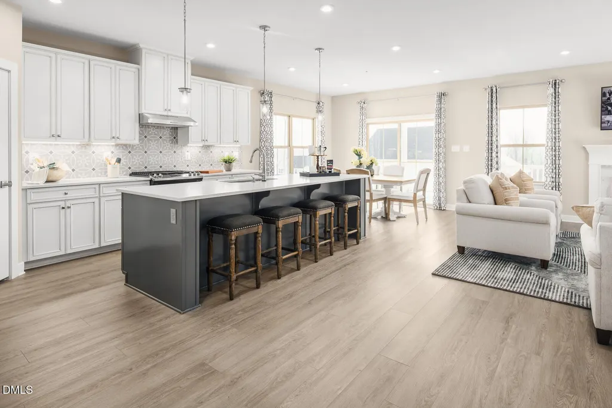
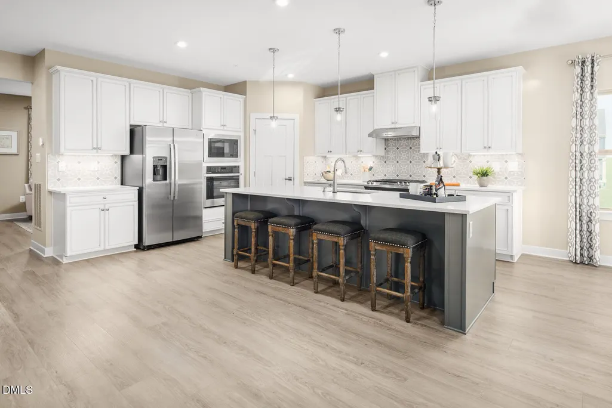
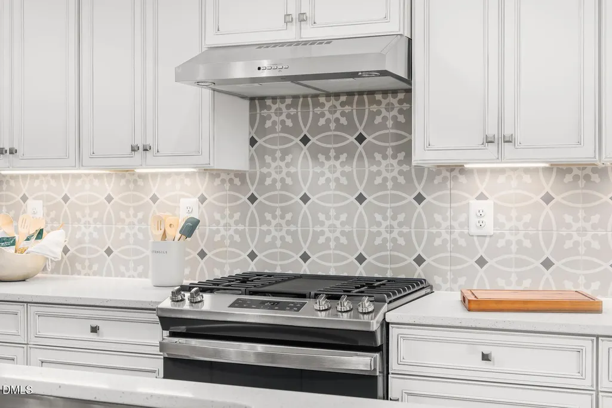
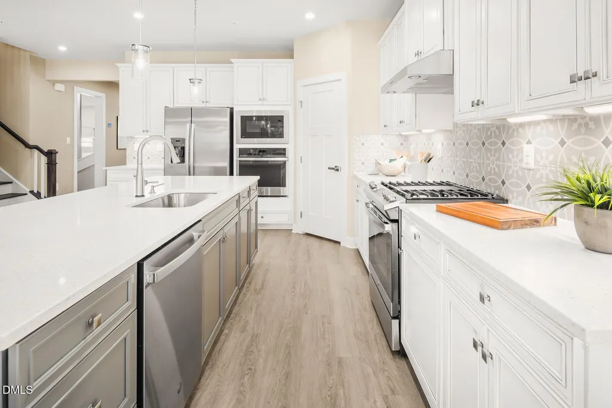
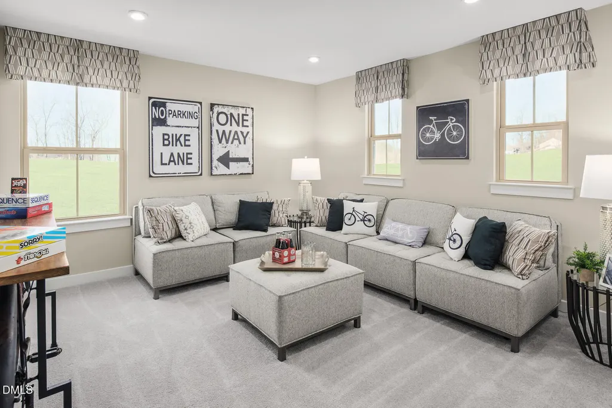
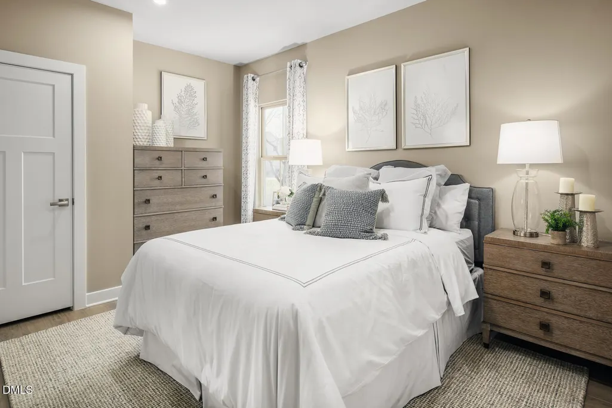
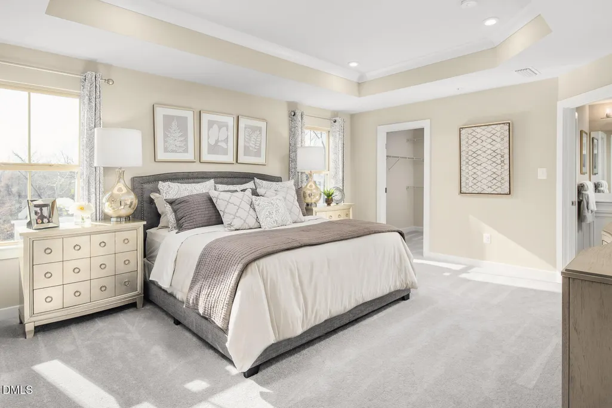
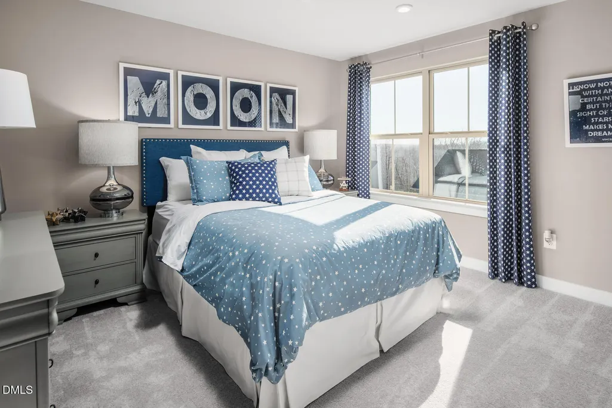
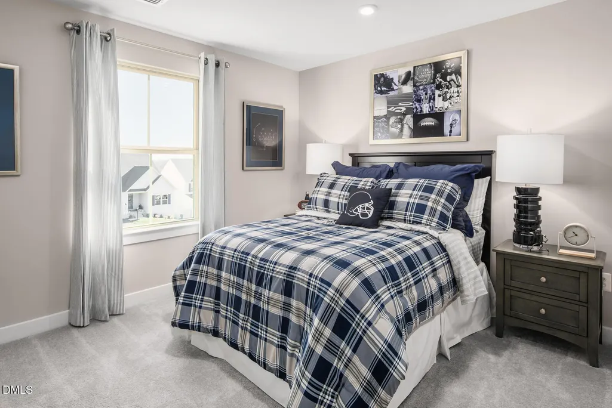
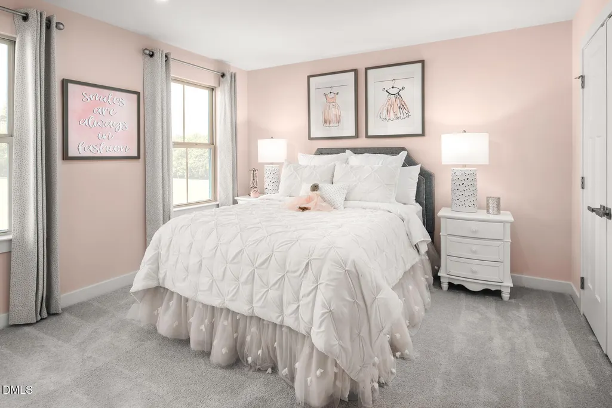
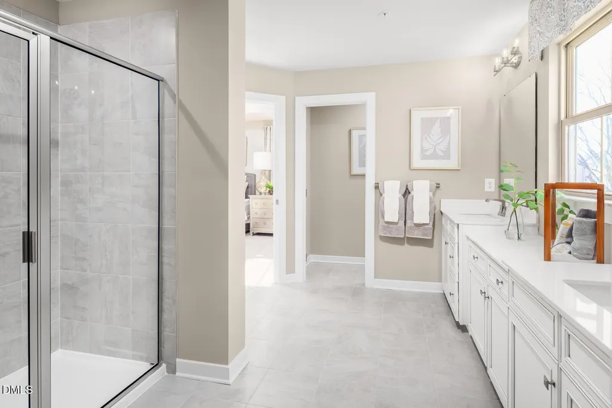
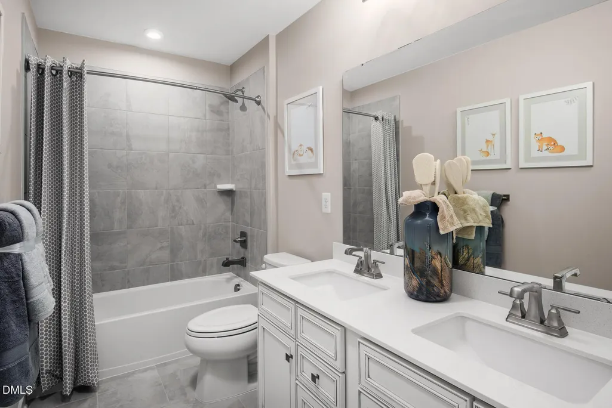
Time to personalize your dream home! Discover the Lehigh floor plan in Brookshire Signature Homes by Ryan Homes, located in Sanford, NC. Situated on a spacious wooded homesite of over a quarter acre, this thoughtfully designed home offers the perfect blend of space, style, and functionality. Enjoy outdoor living on the covered porch and a modern open-concept layout featuring a large kitchen island, granite countertops, stainless steel appliances, and seamless flow into the main living areas. A first-floor guest suite provides flexibility for visitors or multi-generational living. Upstairs, you'll find a generous loft that can be personalized with an additional bedroom, along with a luxurious owner's suite featuring two walk-in closets. Conveniently located near US-421 and US-501, Brookshire offers easy access to everyday conveniences, commuting routes, and weekend destinations. Personalize your dream home and start your next chapter in one of Sanford's most desirable new communities.
| Elementary School | Middle School | High School |
|---|---|---|
| Lee - Benjamin T Bullock Elementary School Elementary School | Lee - West Lee Middle School Middle School | Lee - Lee County High School High School |
| Price History | |
|---|---|
| 9/25/2026 | Listed $392,985 |
General Features
| Sewer | Public Sewer |
|---|---|
| Heating | Electric,Zoned |
| Cooling | Central Air,Dual |
| Roof | Architectural Shingle |
| Appliances | Dishwasher,Disposal,Electric Range,Electric Water Heater,Microwave,Stainless Steel Appliance(s) |
| HOA Fee | 27.5 |
| Garage Spaces | 2 |
| Association Fee Includes | None |
| Patio/Porch Features | Covered,Rear Porch |
| Architectural Style | Craftsman |
| Construction Materials | Vinyl Siding |
| Year Built | 2026 |
| Levels | Two |
| Property Subtype | Single Family Residence |
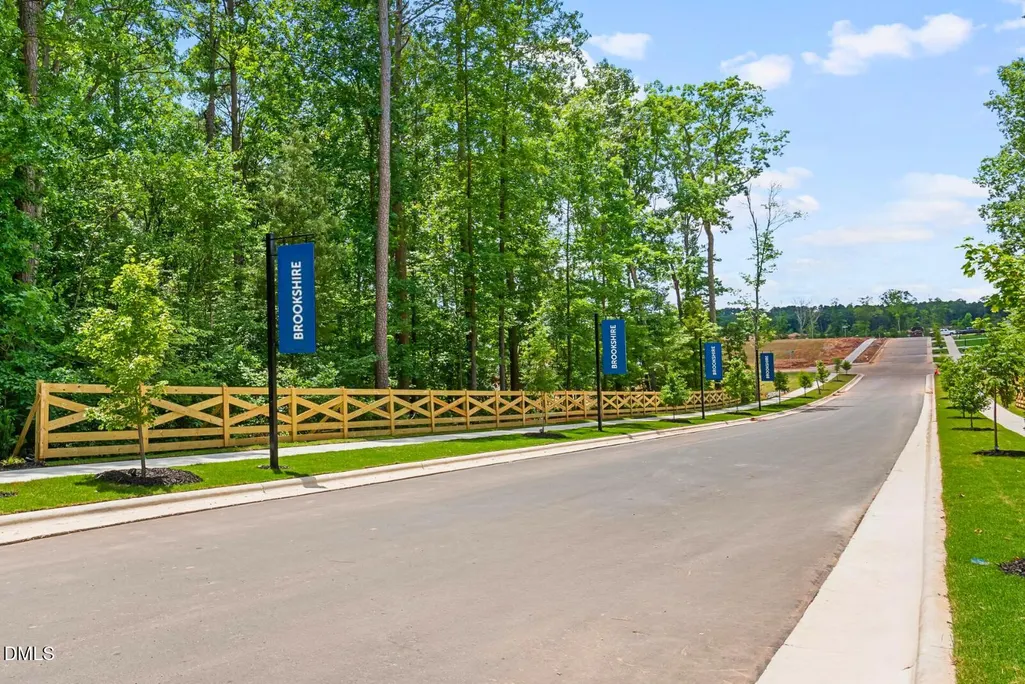
| Community Features | Curbs,Sidewalks,Street Lights |
| Assoc Fee Paid Per | Quarterly |
| County | Lee |
| New Construction | true |
| Property Type | Residential |
| Association Amenities | Management |
| HOA | true |
| Attached Garage | true |
| Subdivision Name | Brookshire |
| Garage Y/N | true |
| Total Rooms | 1 |
| Full Baths | 2 |
| Status | Active |
| Directions | Take exit 153 for Cumnock Rd toward US-421 BUS S. Continue onto US-421 BUS. Turn right onto Forestwood Park Rd. Turn left onto Bluebell Street. Destination is ahead on your right |
| High School | Lee - Lee County High School |
| City | Sanford |
| Senior Community Y/N | false |
| Lot Size Units | Acres |
| Lot Size Square Feet | 12196.8 |
| Elementary School | Lee - Benjamin T Bullock Elementary School |
| Middle/Junior High School | Lee - West Lee Middle School |
| Structure Type | House,Site Built |
| Builder Name | Ryan Homes |
| Standard Status | Active |
Interior Features
| Interior Amenities | Granite Counters,Kitchen Island,Pantry,Recessed Lighting,Smart Thermostat,Walk-In Closet(s),Walk-In Shower |
|---|---|
| Flooring | Carpet,Luxury Vinyl |
| Air Conditioning Y/N | true |
| Heating Y/N | true |
| Above Grade Finished Area | 3010 |
| Half Baths | 1 |
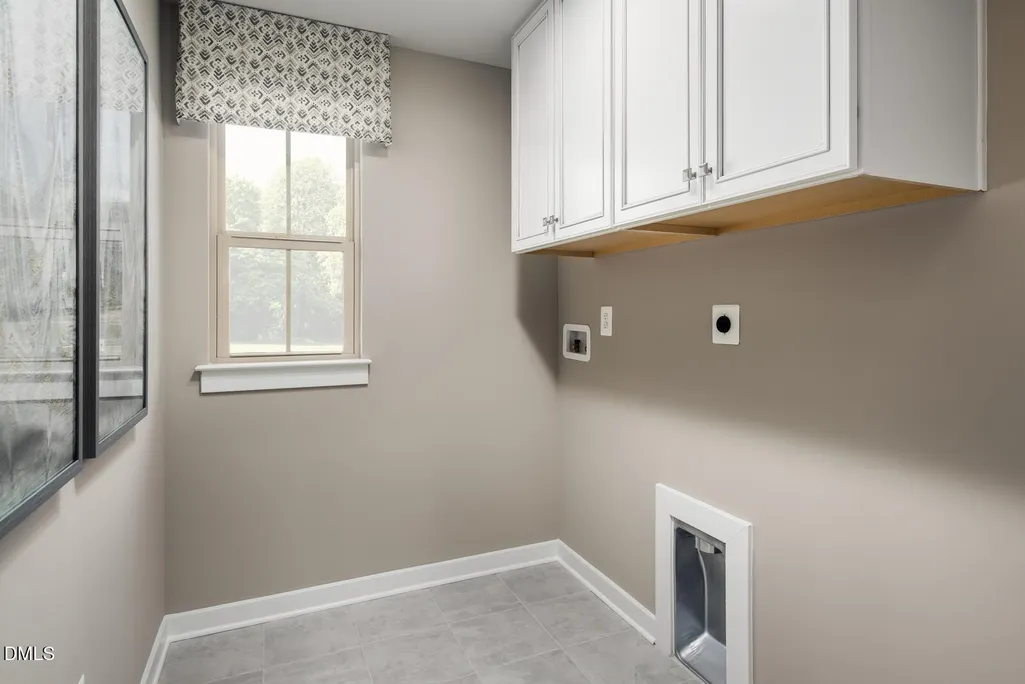
| Laundry Features | Laundry Room,Upper Level |
| Total Bedrooms | 5 |
| Total Baths | 3 |
Exterior Features
| Parking Features | Concrete,Driveway,Garage Faces Front |
|---|---|
| Lot Features | Landscaped |
| Water Source | Public |
| Lot Size Area | 0.28 |
| Foundation Details | Slab |
| Building Area Total | 3010 |
| Lot Size Acres | 0.28 |
Amenities
- Foreclosure
- Views
- Short Sale
- New Construction
- Adult 55+
- Lease To Own
- No HOA Fees
- Furnished
- Primary On Main
- Air Conditioning
- Seller Finance
- Green
- Fixer Upper
- Horse
- Golf
- Fireplace
- Deck
- Garage
- Basement
- Pool
Property vs Single Family Average in 27330
Price
Year Built

 © 2026 Longleaf Pines Association of Realtors MLS. All Rights Reserved. IDX information is provided exclusively for consumers' personal, non-commercial use and may not be used for any purpose other than to identify prospective properties consumers may be interested in purchasing. Information deemed reliable but not guaranteed. Properties marked with the IDX icon are provided courtesy of the Longleaf Pines Association of Realtors MLS, Inc., Internet Data Exchange (IDX).
 All information deemed reliable but not guaranteed. All properties are subject to prior sale, change or withdrawal. Neither listing broker(s) or information provider(s) shall be responsible for any typographical errors, misinformation, misprints and shall be held totally harmless. Listing(s) information is provided for consumer's personal, non-commercial use and may not be used for any purpose other than to identify prospective properties consumers may be interested in purchasing. The data relating
