
Open House Sat, Sep 26th 01:00 PM - 03:00 PM









Address
1101 Woodland Grove Way, Wake Forest, NC
Price
$ 739,900
Property Attributes
- MLS#10195012
- TypeSingle Family
- Listing Status Active
- CountyWake
- CityWake Forest
- NeighborhoodTraditions
- Zip27587
- StyleCharleston, Contemporary, Craftsman, Transitional
- Year Built2015
- Price$ 739,900
- Bedrooms5
- Full Bathrooms4
- Half Bathrooms0
- Sqr Footage3356
- Lot Size0.23 Acres
Data Source:
Triangle MLS (TMLS)
Property Description
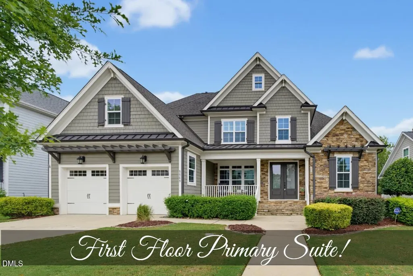
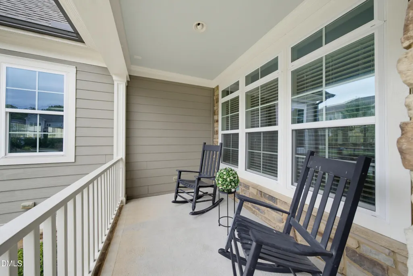
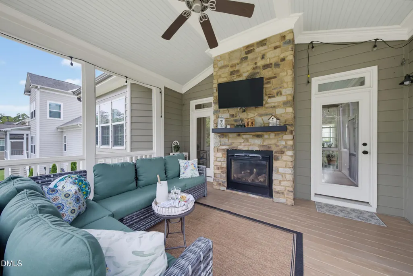
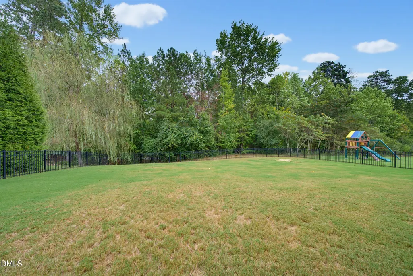
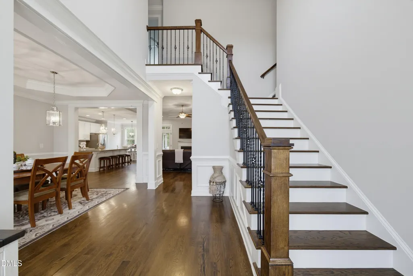
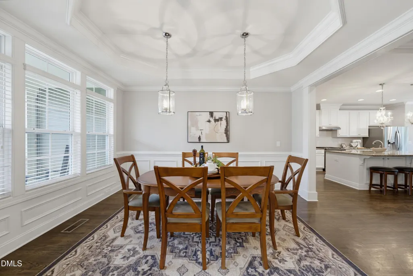
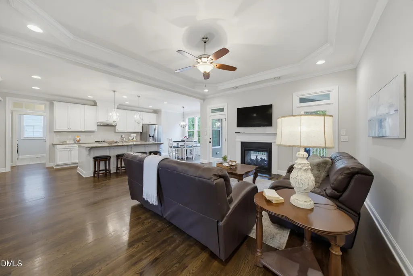
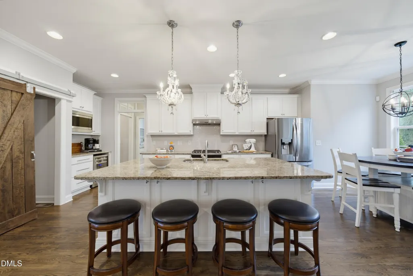
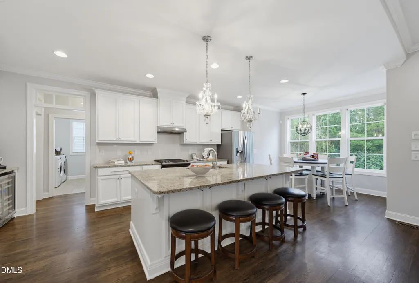
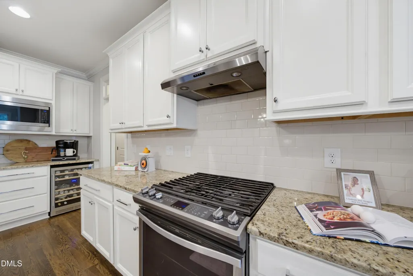
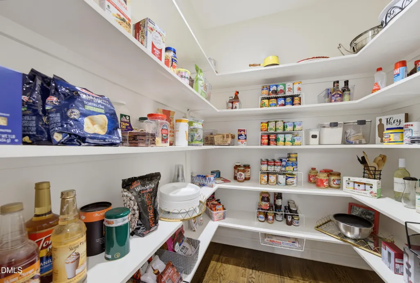
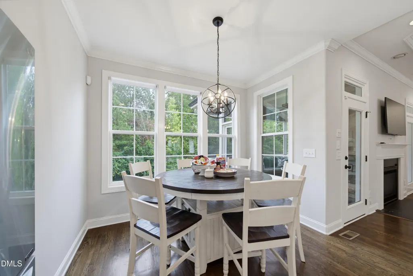
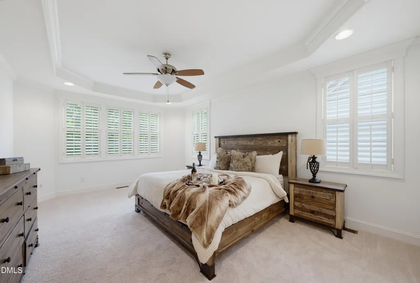
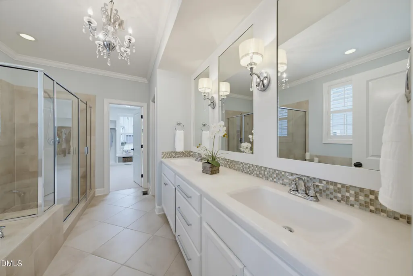
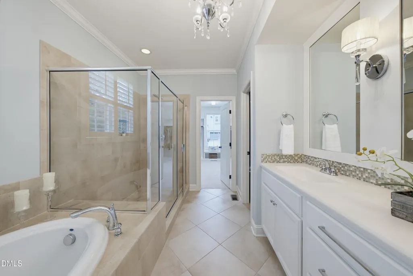
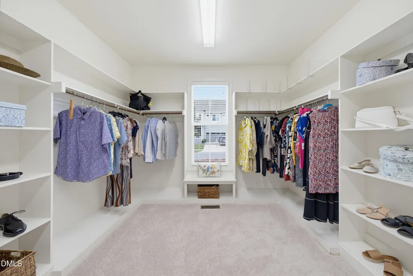
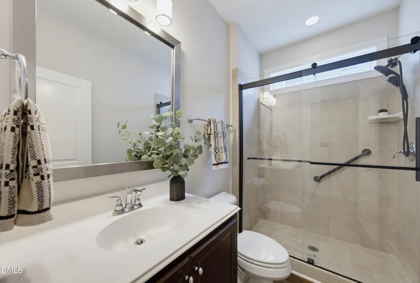
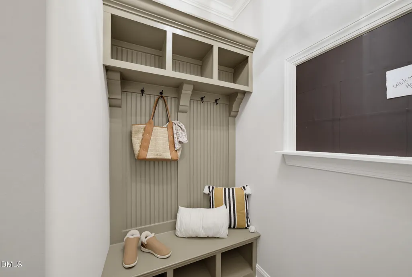
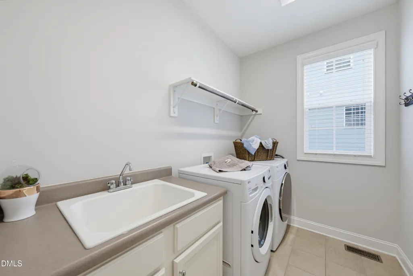
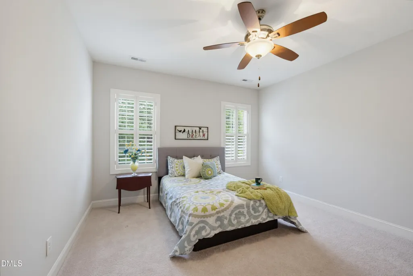
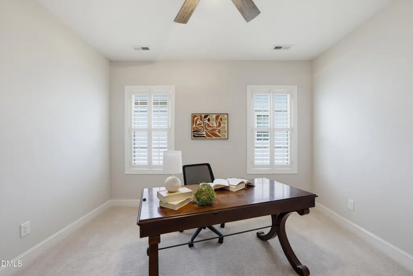
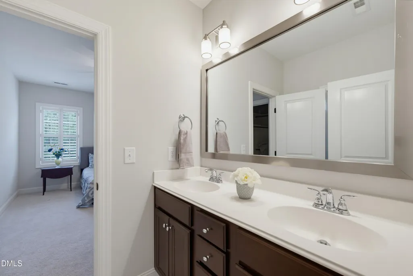
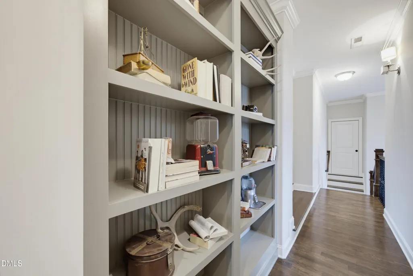
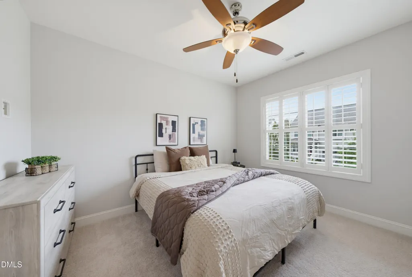
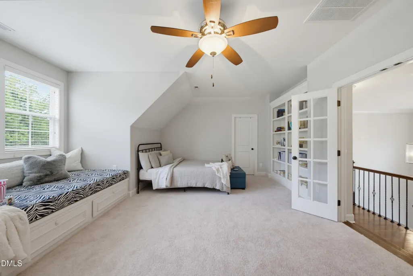
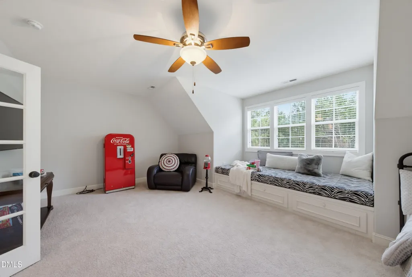
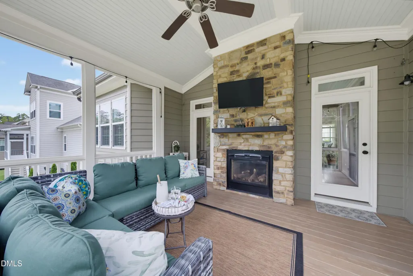
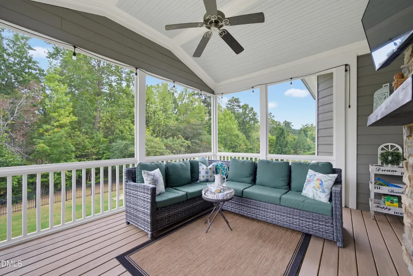
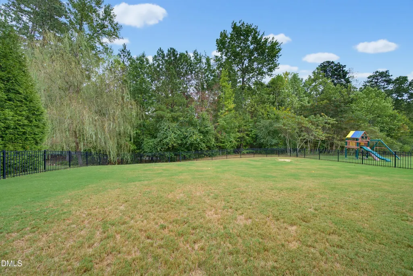
Spacious, beautifully refreshed home in the popular Traditions pool community of Wake Forest! A charming rocking chair front porch leads inside to a light-filled interior featuring fresh paint, new carpet, hardwood floors, and a formal dining room with elegant trim details. The open-concept family room and gourmet kitchen make entertaining easy, with a cozy fireplace, expansive granite island, stainless steel appliances, breakfast area surrounded by windows, and an impressively large walk-in pantry. The spacious first-floor primary suite features a tray ceiling, abundant natural light, and a private bath with dual vanities, generous counter space, soaking tub, walk-in shower, and a massive walk-in closet with built-in shelving. A second first-floor bedroom is conveniently located near another full bath, while the laundry room offers a deep utility sink. Upstairs, three generously sized bedrooms and two additional bathrooms provide plenty of flexible living space. A large bonus room with French doors, built-in shelving, and a built-in window seat offers endless possibilities for a media room, playroom, office, or additional gathering space. Outdoor living is just as impressive with a spacious screened porch featuring a vaulted ceiling, stone fireplace and charming beadboard trim—the perfect spot to relax or entertain. The large fenced backyard offers exceptional privacy with mature trees and the greenway beyond!
| Elementary School | Middle School | High School |
|---|---|---|
| Wake - Richland Creek Elementary School Elementary School | Wake - Wake Forest Middle School Middle School | Wake - Wake Forest High School High School |
| Price History | |
|---|---|
| 9/25/2026 | Listed $739,900 |
General Features
| Sewer | Public Sewer |
|---|---|
| Heating | Heat Pump,Natural Gas |
| Cooling | Ceiling Fan(s),Central Air,Zoned |
| Roof | Shingle |
| Appliances | Bar Fridge,Dishwasher,Dryer,Gas Oven,Gas Water Heater,Microwave,Range Hood,Refrigerator,Self Cleaning Oven,Stainless Steel Appliance(s),Washer |
| Zoning | GR10 |
| HOA Fee | 84.17 |
| Garage Spaces | 2 |
| Association Fee Includes | Insurance,Maintenance Grounds,Road Maintenance,Storm Water Maintenance |
| Patio/Porch Features | Covered,Deck,Porch,Screened |
| Architectural Style | Charleston,Contemporary,Craftsman,Transitional |
| Construction Materials | Fiber Cement,Stone |
| Year Built | 2015 |
| Stories Count | 2 |
| Levels | Two |
| Property Subtype | Single Family Residence |
| Community Features | Park,Playground,Pool,Sidewalks |
| Assoc Fee Paid Per | Quarterly |
| County | Wake |
| New Construction | false |
| Property Type | Residential |
| Association Amenities | Clubhouse,Jogging Path,Playground,Pool |
| HOA | true |
| Attached Garage | true |
| Subdivision Name | Traditions |
| Garage Y/N | true |
| Total Rooms | 12 |
| Full Baths | 4 |
| Status | Active |
| Directions | Follow US-1 N to NC-98 E. Take exit 125 from US-1 N, Head toward Burlington Mills Rd, Take exit 125 toward US-98 BUS/Wake Forest/Downtown, Continue on NC-98 E. Take N White St and E Juniper Ave to Woodland Grove Way |
| High School | Wake - Wake Forest High School |
| City | Wake Forest |
| Senior Community Y/N | false |
| Lot Size Units | Acres |
| Lot Size Square Feet | 10019 |
| Elementary School | Wake - Richland Creek Elementary School |
| Tax Annual Amount | 6158.7 |
| Middle/Junior High School | Wake - Wake Forest Middle School |
| Structure Type | Site Built |
| Standard Status | Active |
Interior Features
| Interior Amenities | Bathtub Only,Bookcases,Ceiling Fan(s),Coffered Ceiling(s),Dressing Room,Eat-in Kitchen,Entrance Foyer,High Ceilings,Kitchen Island,Open Floorplan,Shower Only,Smooth Ceilings,Soaking Tub,Stone Counters,Storage,Tray Ceiling(s),Walk-In Shower |
|---|---|
| Basement | Crawl Space |
| Flooring | Carpet,Ceramic Tile,Hardwood,Painted/Stained,Wood |
| Fireplace Features | Double Sided,Gas,Gas Log,Living Room |
| Air Conditioning Y/N | true |
| Heating Y/N | true |
| Fireplace Y/N | true |
| Above Grade Finished Area | 3356 |
| Laundry Features | Laundry Room,Main Level |
| Total Bedrooms | 5 |
| Total Baths | 4 |
Exterior Features
| Exterior Amenities | Fenced Yard |
|---|---|
| Fencing | Back Yard,Fenced |
| Parking Features | Attached,Concrete,Driveway,Garage Door Opener,Garage Faces Front,Inside Entrance |
| Lot Features | Back Yard,Landscaped |
| Water Source | Public |
| Lot Size Area | 0.23 |
| Foundation Details | Crawlspace |
| Building Area Total | 3356 |
| Lot Size Acres | 0.23 |
| Road Surface Type | Paved |
Amenities
- Foreclosure
- Views
- Short Sale
- New Construction
- Adult 55+
- Lease To Own
- No HOA Fees
- Furnished
- Primary On Main
- Air Conditioning
- Seller Finance
- Green
- Fixer Upper
- Horse
- Golf
- Fireplace
- Deck
- Garage
- Basement
- Pool
Property vs Single Family Average in 27587
Price
Year Built

 © 2026 Longleaf Pines Association of Realtors MLS. All Rights Reserved. IDX information is provided exclusively for consumers' personal, non-commercial use and may not be used for any purpose other than to identify prospective properties consumers may be interested in purchasing. Information deemed reliable but not guaranteed. Properties marked with the IDX icon are provided courtesy of the Longleaf Pines Association of Realtors MLS, Inc., Internet Data Exchange (IDX).
 All information deemed reliable but not guaranteed. All properties are subject to prior sale, change or withdrawal. Neither listing broker(s) or information provider(s) shall be responsible for any typographical errors, misinformation, misprints and shall be held totally harmless. Listing(s) information is provided for consumer's personal, non-commercial use and may not be used for any purpose other than to identify prospective properties consumers may be interested in purchasing. The data relating
