
Address
109 Bottle Neck Trail, Holly Springs, NC
Price
$ 505,000
Property Attributes
- MLS#10195023
- TypeSingle Family
- Listing Status Coming Soon
- CountyWake
- CityHolly Springs
- NeighborhoodOaks of Avent Acres
- Zip27540
- StyleTraditional
- Year Built1997
- Price$ 505,000
- Bedrooms3
- Full Bathrooms2
- Half Bathrooms0
- Sqr Footage1955
- Lot Size0.27 Acres
Data Source:
Triangle MLS (TMLS)
Property Description
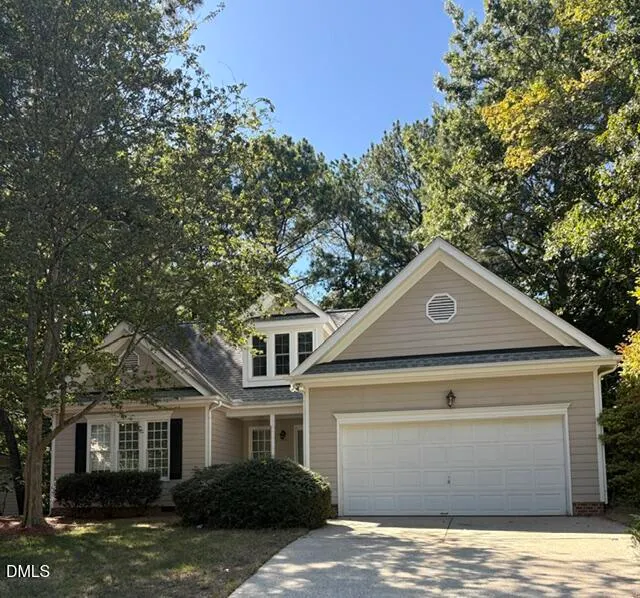
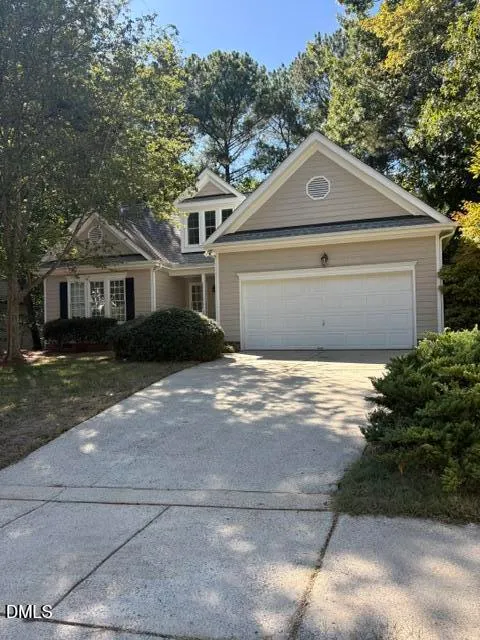
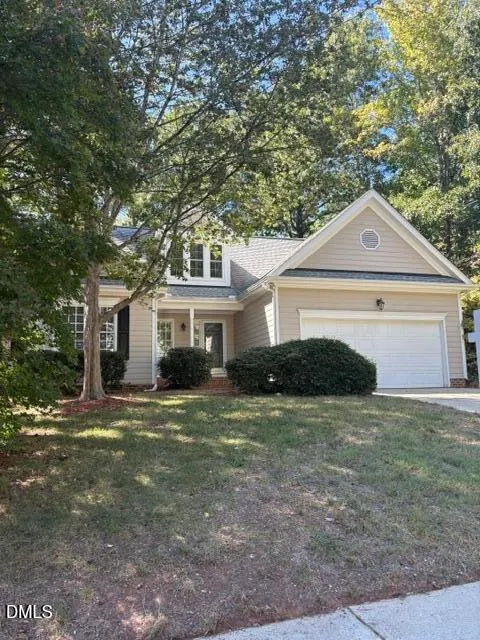
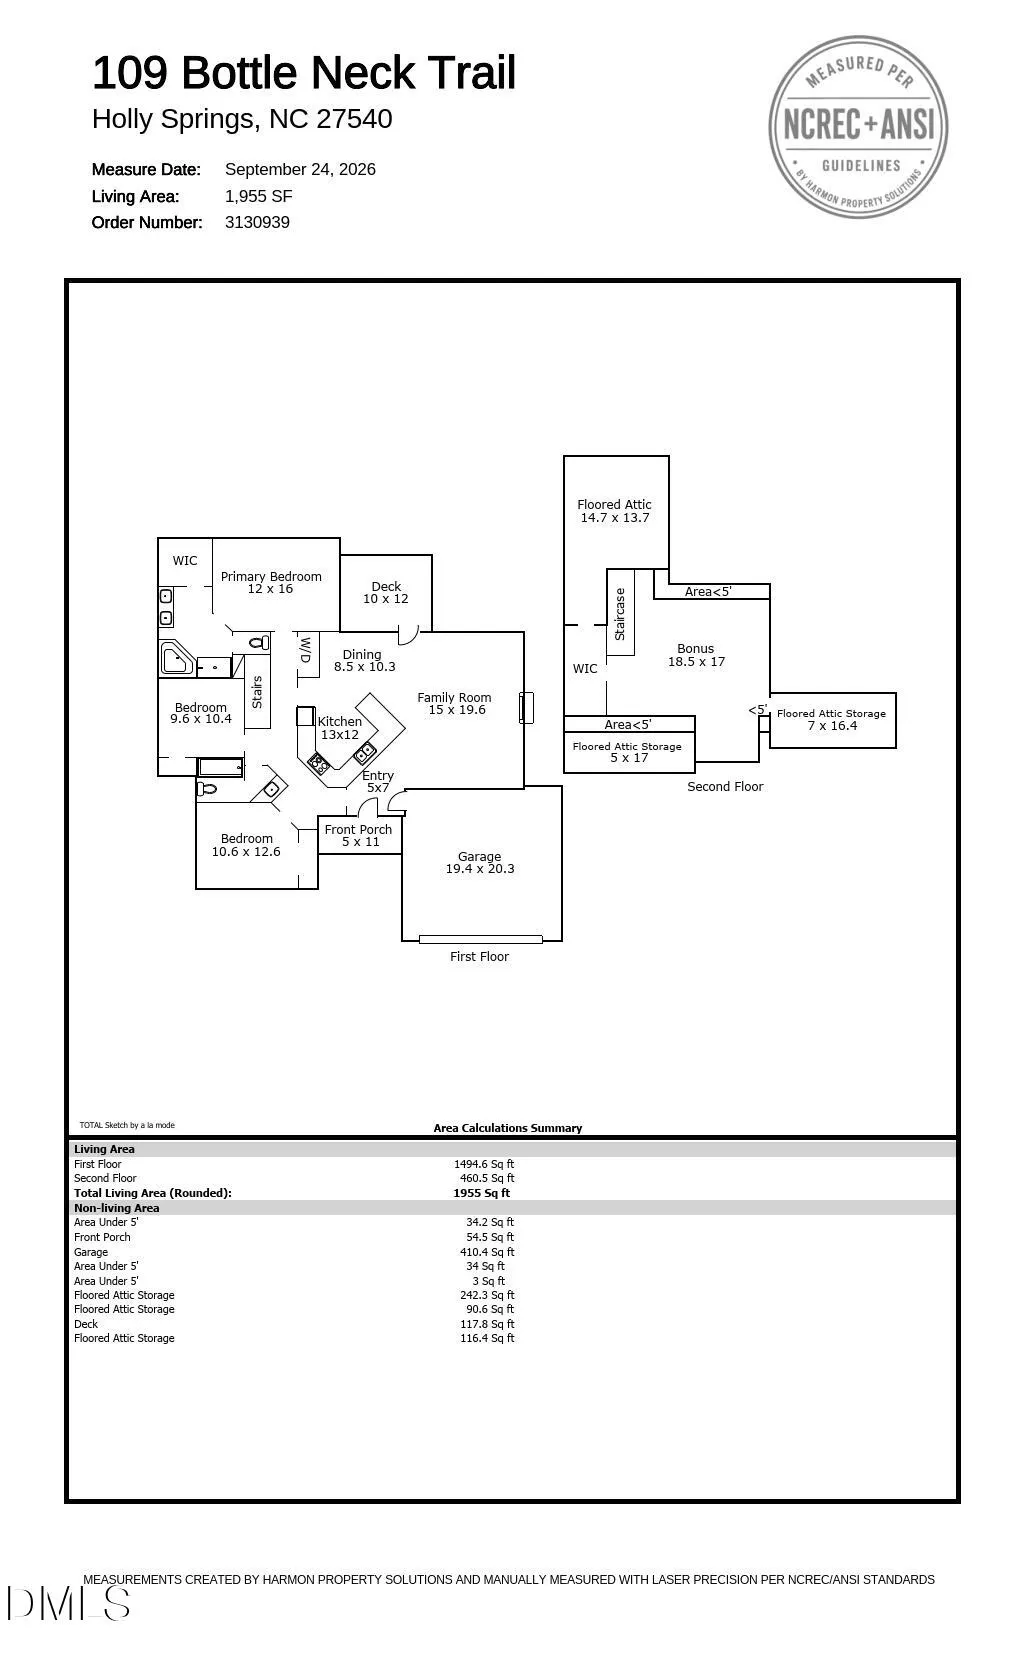
Move-in ready ranch with a bonus in a great Holly Springs location! Fresh interior paint and new carpet make this home ready for its next owner. Enjoy the ease of having all your main living spaces on the first floor, including the primary suite and two additional bedrooms. Upstairs, the spacious bonus room offers plenty of flexibility for a home office, media room, playroom or 4th bedroom. Storage is a standout, with a walk-in attic, large bonus room closet and additional storage space upstairs. Outside, enjoy a private, wooded 1/4-acre fenced backyard with plenty of room to relax, entertain or play. Conveniently located near all that Holly Springs has to offer, including the library and cultural center, Farmers Market, restaurants, breweries and more. Neighborhood amenities include a community pool and access to the nearby greenway system. Centrally located with convenient access north toward RTP or south toward Campbell University or Fort Bragg. A comfortable, flexible floor plan in a location that makes everyday living easy! Move-in ready ranch with a bonus in a great Holly Springs location! Fresh interior paint and new carpet make this home ready for its next owner. Enjoy the ease of having all your main living spaces on the first floor, including the primary suite and two additional bedrooms. Upstairs, the spacious bonus room offers plenty of flexibility for a home office, media room, playroom or 4th bedroom. Storage is a standout, with a walk-in attic, large bonus room closet and additional storage space upstairs. Outside, enjoy a private, wooded 1/4-acre fenced backyard with plenty of room to relax, entertain or play. Conveniently located near all that Holly Springs has to offer, including the library and cultural center, Farmers Market, restaurants, breweries and more. Neighborhood amenities include a community pool and access to the nearby greenway system. Centrally located with convenient access north toward RTP or south toward surrounding communities. A comfortable, flexible floor plan in a location that makes everyday living easy! Call Diane Kleckner for a showing. 919-370-1623
| Elementary School | Middle School | High School |
|---|---|---|
| Wake - Oakview Elementary School Elementary School | Wake - Apex Friendship Middle Middle School | Wake - Holly Springs High High School |
| Price History | |
|---|---|
| 9/25/2026 | Listed $505,000 |
General Features
| Sewer | Public Sewer |
|---|---|
| Heating | Forced Air |
| Cooling | Central Air |
| Roof | Shingle |
| Zoning | SR |
| HOA Fee | 253 |
| Garage Spaces | 2 |
| Association Fee Includes | None |
| Patio/Porch Features | Deck,Front Porch |
| Architectural Style | Traditional |
| Construction Materials | Masonite |
| Year Built | 1997 |
| Stories Count | 1 |
| Levels | One and One Half |
| Property Subtype | Single Family Residence |
| Community Features | Pool,Sidewalks,Street Lights |
| Assoc Fee Paid Per | Semi-Annually |
| County | Wake |
| New Construction | false |
| Property Type | Residential |
| Association Amenities | Pool |
| HOA | true |
| Attached Garage | true |
| Subdivision Name | Oaks of Avent Acres |
| Garage Y/N | true |
| Total Rooms | 6 |
| Full Baths | 2 |
| Status | Coming Soon |
| Directions | Hwy 64 W to US 1 Exit 95. Left on NC-55E. Left on W Ballentine St. Left onto Bottle Neck Trail to home. |
| High School | Wake - Holly Springs High |
| City | Holly Springs |
| Senior Community Y/N | false |
| Open Parking Spaces | 2 |
| Lot Size Units | Acres |
| Lot Size Square Feet | 11761 |
| Elementary School | Wake - Oakview Elementary School |
| Tax Annual Amount | 4567.51 |
| Middle/Junior High School | Wake - Apex Friendship Middle |
| Structure Type | House,Site Built |
| Standard Status | Coming Soon |
Interior Features
| Interior Amenities | Bathtub/Shower Combination,Cathedral Ceiling(s),Ceiling Fan(s),Eat-in Kitchen |
|---|---|
| Basement | Crawl Space |
| Flooring | Carpet,Vinyl |
| Total Fireplaces | 1 |
| Fireplace Features | Gas Log |
| Common Walls | No Common Walls |
| Air Conditioning Y/N | true |
| Heating Y/N | true |
| Window Features | Blinds,Screens |
| Fireplace Y/N | true |
| Above Grade Finished Area | 1955 |
| Laundry Features | Main Level |
| Total Bedrooms | 3 |
| Total Baths | 2 |
Exterior Features
| Exterior Amenities | Fenced Yard,Storage |
|---|---|
| Fencing | Back Yard |
| Parking Features | Garage Door Opener |
| Lot Features | Wooded |
| Water Source | Public |
| Lot Size Area | 0.27 |
| Foundation Details | Crawlspace |
| Building Area Total | 1955 |
| Lot Dimensions | 141'x80' |
| Lot Size Acres | 0.27 |
| Road Surface Type | Asphalt |
Amenities
- Foreclosure
- Views
- Short Sale
- New Construction
- Adult 55+
- Lease To Own
- No HOA Fees
- Furnished
- Primary On Main
- Air Conditioning
- Seller Finance
- Green
- Fixer Upper
- Horse
- Golf
- Fireplace
- Deck
- Garage
- Basement
- Pool
Property vs Single Family Average in 27540
Price
Year Built

 © 2026 Longleaf Pines Association of Realtors MLS. All Rights Reserved. IDX information is provided exclusively for consumers' personal, non-commercial use and may not be used for any purpose other than to identify prospective properties consumers may be interested in purchasing. Information deemed reliable but not guaranteed. Properties marked with the IDX icon are provided courtesy of the Longleaf Pines Association of Realtors MLS, Inc., Internet Data Exchange (IDX).
 All information deemed reliable but not guaranteed. All properties are subject to prior sale, change or withdrawal. Neither listing broker(s) or information provider(s) shall be responsible for any typographical errors, misinformation, misprints and shall be held totally harmless. Listing(s) information is provided for consumer's personal, non-commercial use and may not be used for any purpose other than to identify prospective properties consumers may be interested in purchasing. The data relating
