
New Construction
Address
175 Margot Manor Drive, Benson, NC
Price
$ 442,500
Property Attributes
- MLS#10195072
- TypeSingle Family
- Listing Status Active
- CountyJohnston
- CityBenson
- NeighborhoodMargot Manor
- Zip27504
- StyleCraftsman
- Year Built2026
- Price$ 442,500
- Bedrooms4
- Full Bathrooms2
- Half Bathrooms1
- Sqr Footage2408
- Lot Size0.72 Acres
Data Source:
Triangle MLS (TMLS)
Property Description
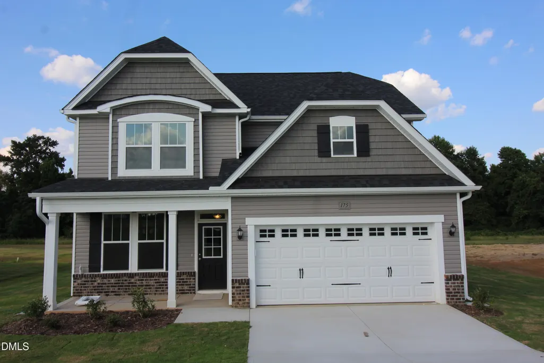
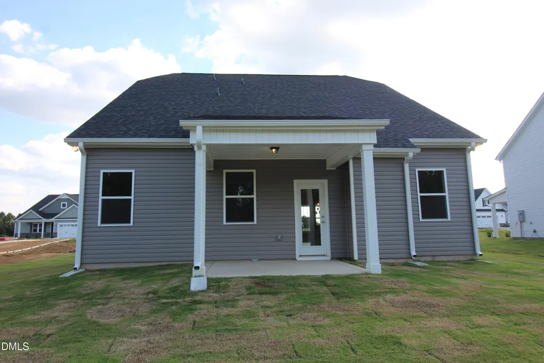
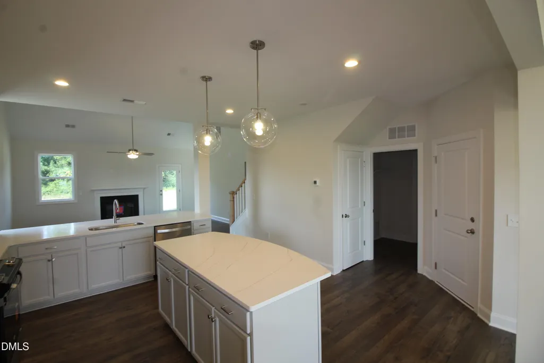
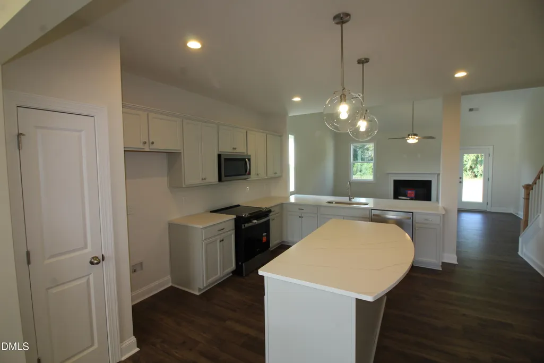
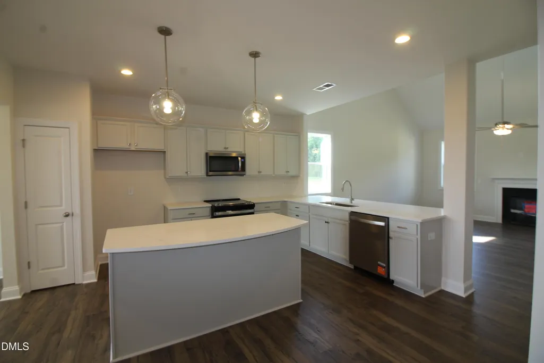
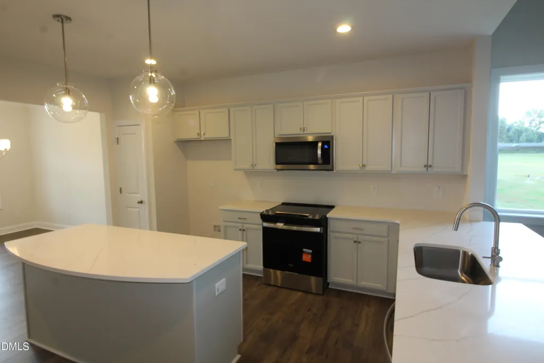
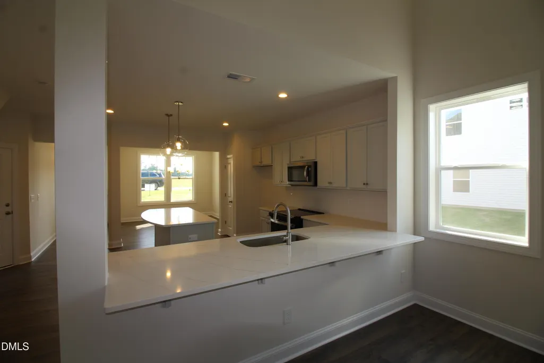
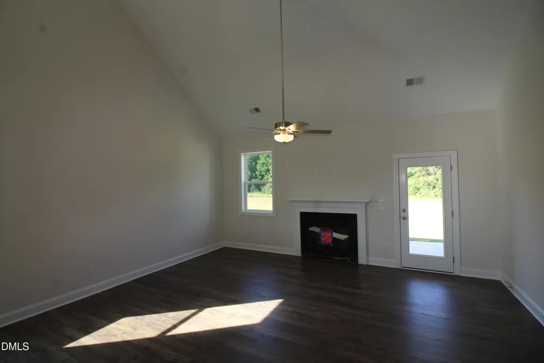
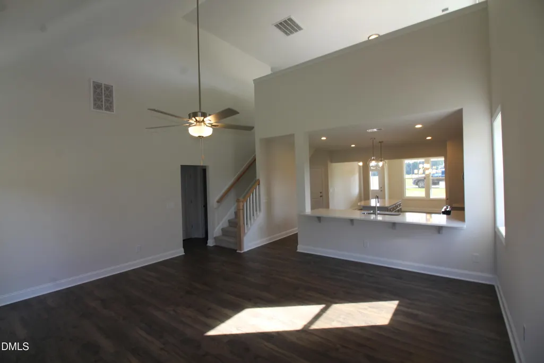
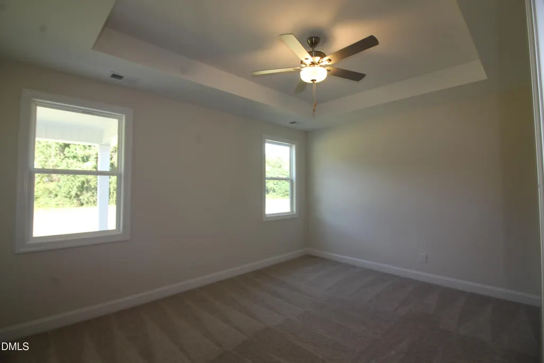
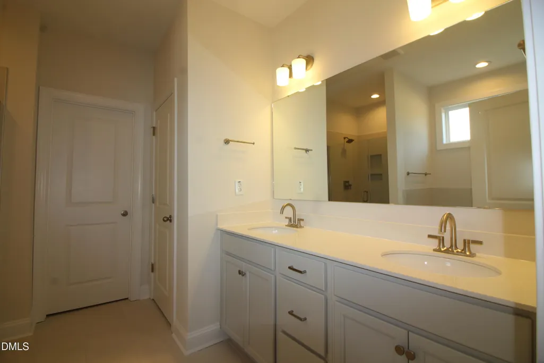
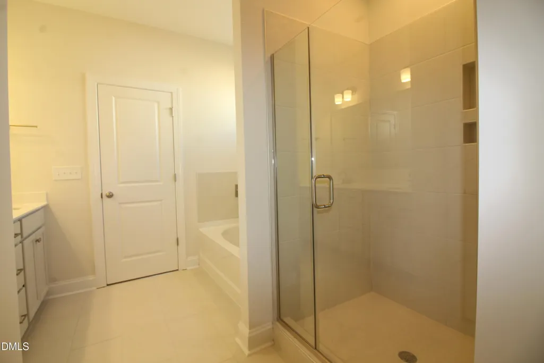
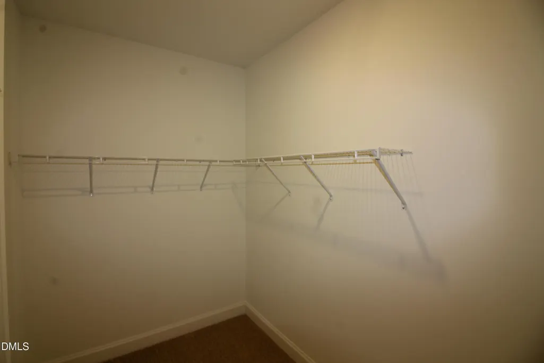
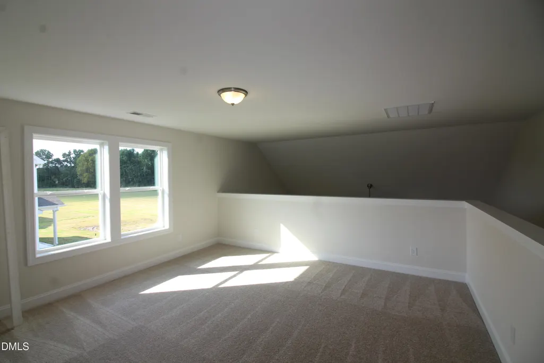
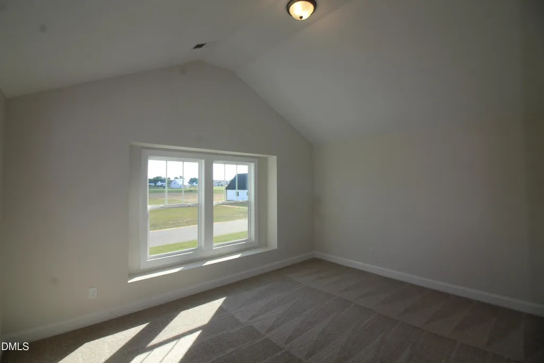
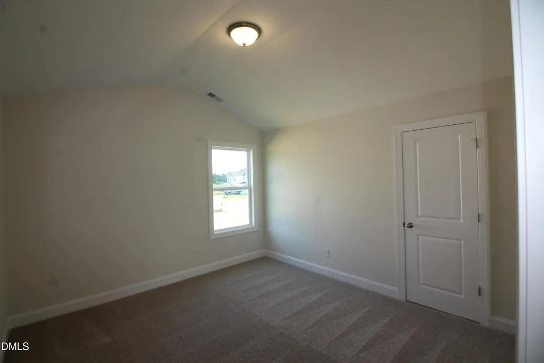
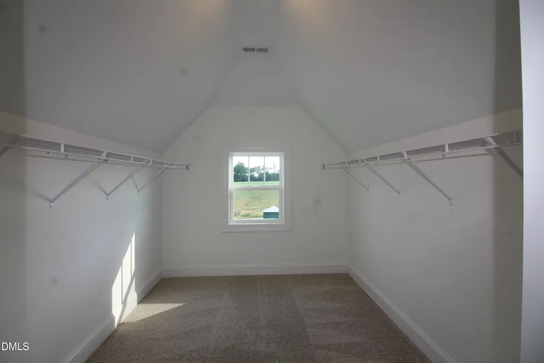
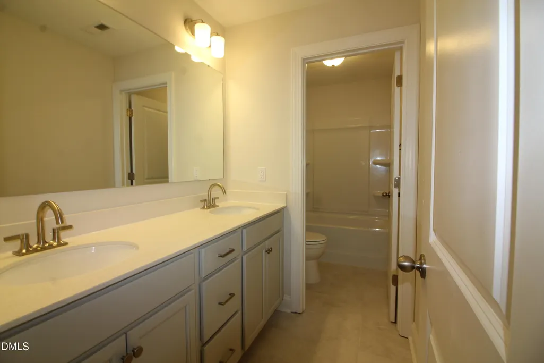
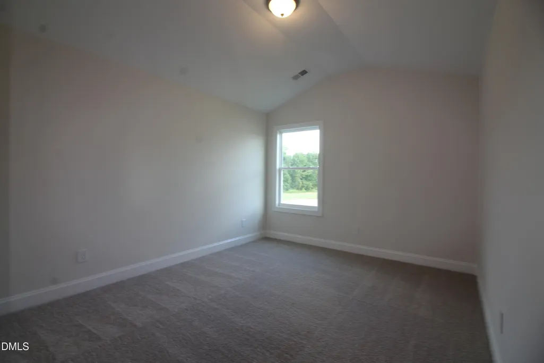
Welcome to the Jordan, a thoughtfully designed two-story home offering 2,408 square feet of stylish and functional living space. This versatile floor plan combines comfortable everyday living with inviting spaces perfect for entertaining. The main level features a private primary Bedroom with En Suite Bath featuring a Tile Shower, & Soaker Tub. The primary walk-in closet offers convenient direct access to the laundry room, creating an efficient and well-planned layout. Upstairs, a generous loft provides additional living space perfect for a media room, recreation area, playroom, or second family room. Well-appointed living areas throughout the home provide flexibility to accommodate a variety of needs and lifestyles. Step outside to the covered rear patio overlooking a large, peaceful lot—an inviting setting for outdoor entertaining, morning coffee, or relaxing at the end of the day. A two-car garage provides additional convenience and storage. With its desirable first-floor primary suite, spacious loft, covered outdoor living area, and thoughtfully designed floor plan, the Jordan offers an appealing combination of style, comfort, and functionality.
| Elementary School | Middle School | High School |
|---|---|---|
| Johnston - Benson Elementary Elementary School | Johnston - Benson Middle Middle School | Johnston - South Johnston High High School |
| Price History | |
|---|---|
| 9/25/2026 | Listed $442,500 |
General Features
| Sewer | Septic Tank |
|---|---|
| Heating | Central,Electric,Fireplace(s),Forced Air,Heat Pump,Propane |
| Cooling | Ceiling Fan(s),Central Air,Electric,Heat Pump |
| Utilities | Cable Available,Electricity Connected,Phone Available,Septic Connected,Water Connected |
| Roof | Architectural Shingle,Shingle |
| Appliances | Dishwasher,Electric Range,Electric Water Heater,Microwave,Range |
| HOA Fee | 600 |
| Garage Spaces | 2 |
| Association Fee Includes | Unknown |
| Patio/Porch Features | Covered,Front Porch,Patio,Porch,Rear Porch |
| Architectural Style | Craftsman |
| Construction Materials | Brick,Shake Siding,Vinyl Siding |
| Year Built | 2026 |
| View | Neighborhood |
| Stories Count | 2 |
| Levels | Two |
| Property Subtype | Single Family Residence |
| Community Features | Park,Playground |
| Building Name | Dream Finders Homes LLC |
| Assoc Fee Paid Per | Annually |
| County | Johnston |
| New Construction | true |
| Property Type | Residential |
| Association Amenities | Management,Park,Playground |
| HOA | true |
| Attached Garage | true |
| Subdivision Name | Margot Manor |
| Garage Y/N | true |
| Total Rooms | 7 |
| Full Baths | 2 |
| Status | Active |
| Directions | From Raleigh, take I-40 East to Exit 325/NC-242. Turn right onto NC-242, right onto Tarheel Road, then right onto NC Hwy 50. Turn left onto Pleasant Hill Church Road, then left onto Benson-Hardee Road. Margot Manor on Left. From Fayetteville, I-95 N to Exit 79/NC-50. Left on NC-50 N. Right on Benson-Hardee Rd. Margot Manor on right. |
| High School | Johnston - South Johnston High |
| City | Benson |
| Senior Community Y/N | false |
| Lot Size Units | Acres |
| Lot Size Square Feet | 31363.2 |
| Elementary School | Johnston - Benson Elementary |
| Middle/Junior High School | Johnston - Benson Middle |
| Structure Type | Site Built |
| Builder Name | Dream Finders Homes |
| Standard Status | Active |
Interior Features
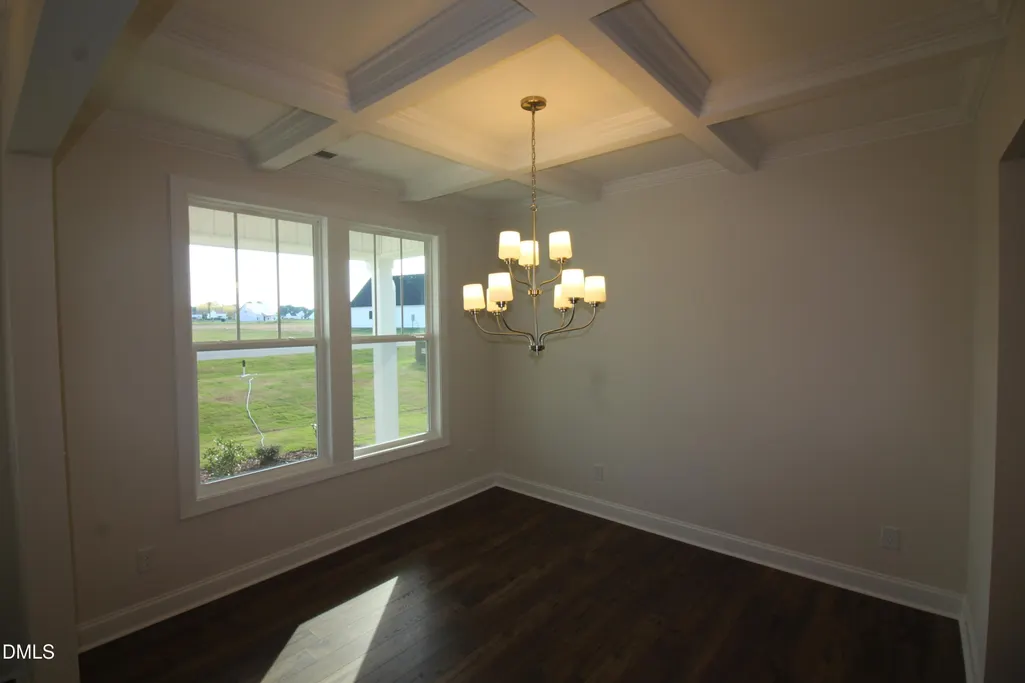
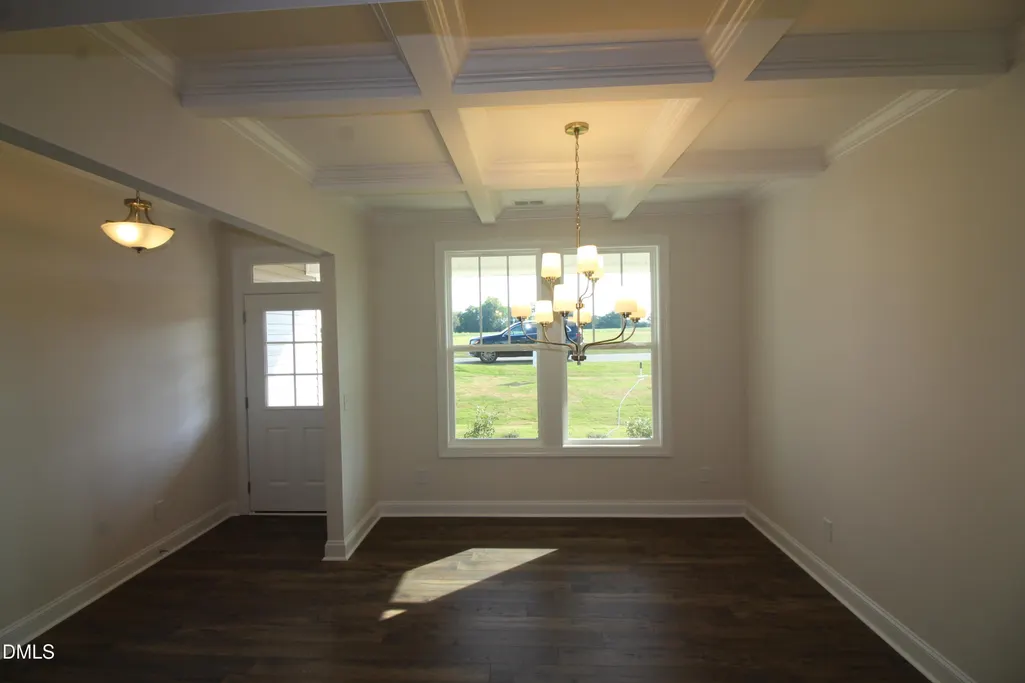
| Interior Amenities | Bathtub/Shower Combination,Beamed Ceilings,Breakfast Bar,Cathedral Ceiling(s),Ceiling Fan(s),Chandelier,Coffered Ceiling(s),Crown Molding,Double Vanity,Eat-in Kitchen,Entrance Foyer,High Ceilings,Kitchen Island,Kitchen/Dining Room Combination,Open Floorplan,Pantry,Primary Downstairs,Quartz Counters,Recessed Lighting,Separate Shower,Smooth Ceilings,Soaking Tub,Stone Counters,Tray Ceiling(s),Vaulted Ceiling(s),Walk-In Closet(s),Water Closet |
|---|---|
| Flooring | Carpet,Ceramic Tile,Luxury Vinyl,Plank,Tile,Wood |
| Total Fireplaces | 1 |
| Fireplace Features | Gas Log,Living Room,Propane |
| Common Walls | No Common Walls |
| Air Conditioning Y/N | true |
| Heating Y/N | true |
| Window Features | Double Pane Windows,Insulated Windows,Low-Emissivity Windows |
| Fireplace Y/N | true |
| Above Grade Finished Area | 2408 |
| Half Baths | 1 |
| Laundry Features | Laundry Room,Main Level |
| Total Bedrooms | 4 |
| Total Baths | 3 |
Exterior Features
| Exterior Amenities | Rain Gutters |
|---|---|
| Parking Features | Attached,Concrete,Driveway,Garage |
| Lot Features | Cleared,Front Yard,Interior Lot,Landscaped |
| Water Source | Public |
| Lot Size Area | 0.72 |
| Foundation Details | Concrete Perimeter,Slab |
| Building Area Total | 2408 |
| Lot Size Acres | 0.72 |
| Road Surface Type | Asphalt,Paved |
| Road Frontage Type | Private Road |
Amenities
- Foreclosure
- Views
- Short Sale
- New Construction
- Adult 55+
- Lease To Own
- No HOA Fees
- Furnished
- Primary On Main
- Air Conditioning
- Seller Finance
- Green
- Fixer Upper
- Horse
- Golf
- Fireplace
- Deck
- Garage
- Basement
- Pool
Property vs Single Family Average in 27504
Price
Year Built

 © 2026 Longleaf Pines Association of Realtors MLS. All Rights Reserved. IDX information is provided exclusively for consumers' personal, non-commercial use and may not be used for any purpose other than to identify prospective properties consumers may be interested in purchasing. Information deemed reliable but not guaranteed. Properties marked with the IDX icon are provided courtesy of the Longleaf Pines Association of Realtors MLS, Inc., Internet Data Exchange (IDX).
 All information deemed reliable but not guaranteed. All properties are subject to prior sale, change or withdrawal. Neither listing broker(s) or information provider(s) shall be responsible for any typographical errors, misinformation, misprints and shall be held totally harmless. Listing(s) information is provided for consumer's personal, non-commercial use and may not be used for any purpose other than to identify prospective properties consumers may be interested in purchasing. The data relating
