
New Construction
Address
125 Carver Street, Carthage, NC
Price
$ 321,540
Property Attributes
- MLS#752313
- TypeSingle Family
- Listing Status Active
- CountyMoore
- CityCarthage
- NeighborhoodCarriage Hills
- Zip28327
- StyleSingle Family Residence
- Year Built2025
- Price$ 321,540
- Bedrooms3
- Full Bathrooms2
- Half Bathrooms1
- Sqr Footage1693
- Lot Size0.18 Acres
Data Source:
Triangle MLS (TMLS)
Property Description
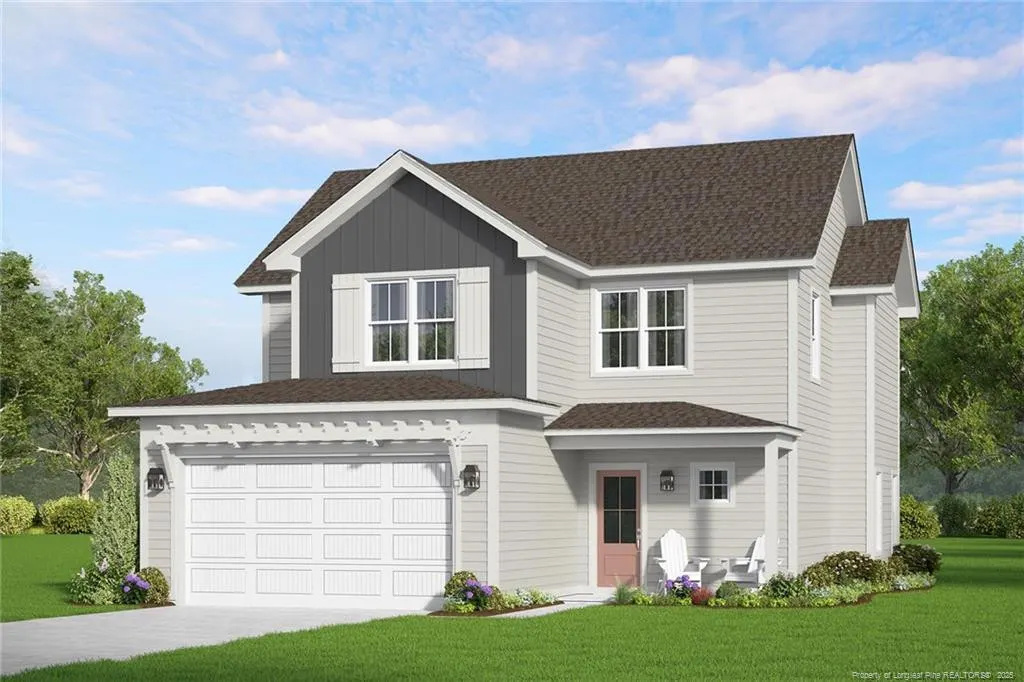
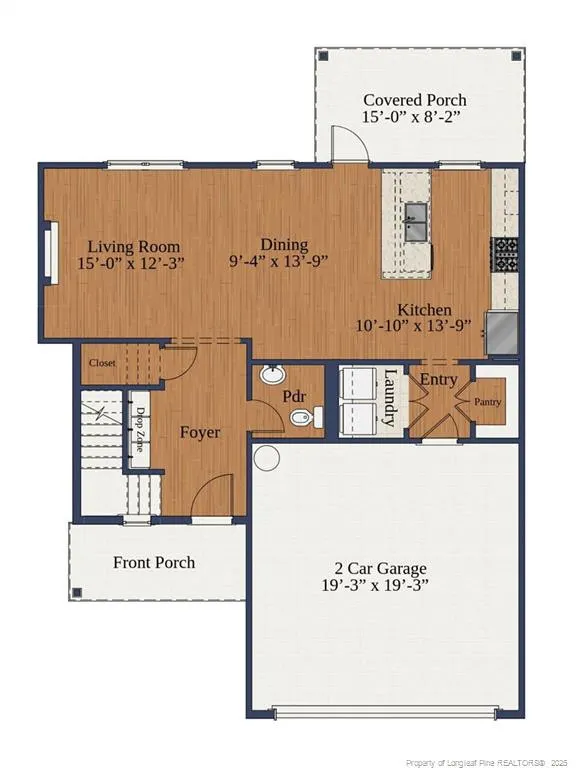
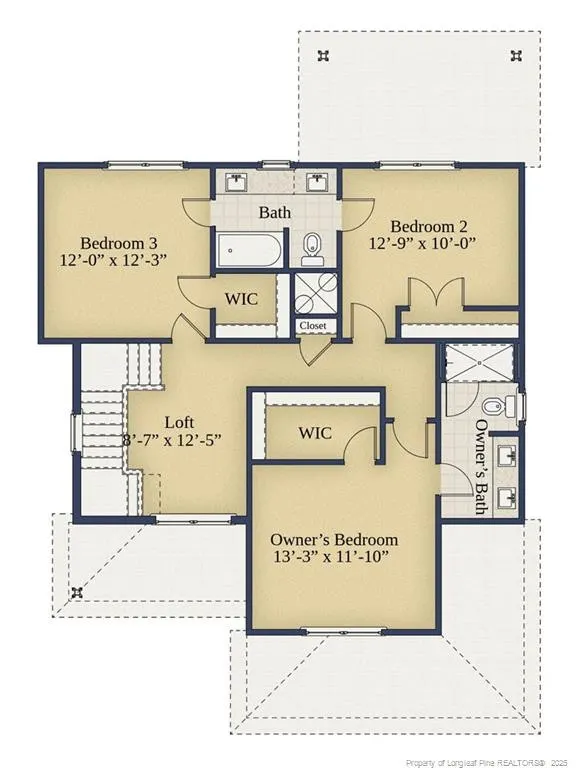
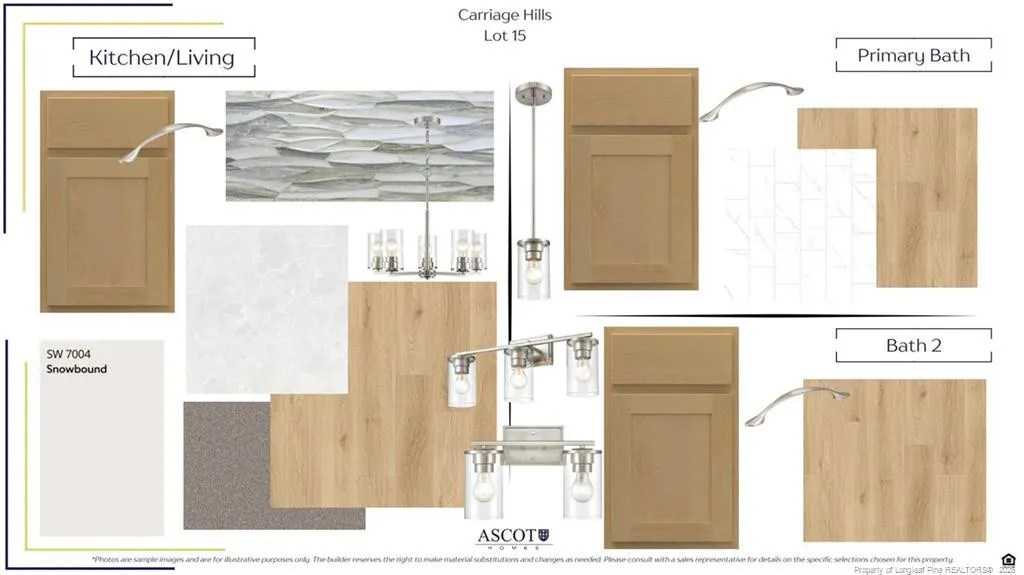
**Up to $25,000 to use as you choose on select move-in ready homes — apply it toward an interest rate buydown or closing costs!PLUS Refrigerator AND Blinds!** The Grenoble is an inviting craftsman-style open floorplan home built by Ascot Homes. The lower-level features a sizable family room, a large modern kitchen including an island that also doubles as additional casual dining space, and a rear covered porch which is accessible from the dining area. Other lower-level features include a partial bathroom, laundry room, wire-shelved pantry, and a drop zone. On the upper-level you will find a spacious owners suite featuring a bathroom including dual sinks, a tiled walk-in-shower, and a generous walk-in-closet. Other upper-level features include a cozy loft area, two additional bedrooms with separate walk-in-closets, a jack-in-jill bathroom suite, and an additional linen closet. Carriage Hills is conveniently located near Nancy Kaiser Park, Hillcrest Park and a short commute to downtown Carthage.
| Price History | |
|---|---|
| 8/19/2026 | Listed $321,540 |
General Features
| Sewer | Public Sewer |
|---|---|
| Heating | Heat Pump |
| Appliances | Dishwasher,Disposal,Microwave,Range |
| HOA Fee | 400 |
| Garage Spaces | 2 |
| Patio/Porch Features | Covered |
| Construction Materials | Fiber Cement |
| Year Built | 2025 |
| Levels | Two |
| Property Subtype | Single Family Residence |
| Assoc Fee Paid Per | Annually |
| County | Moore |
| New Construction | true |
| Property Type | Residential |
| HOA | true |
| Attached Garage | true |
| Subdivision Name | Carriage Hills |
| Garage Y/N | true |
| Total Rooms | 6 |
| Full Baths | 2 |
| Status | Active |
| Directions | From traffic circle in Pinehurst, take 15/501 towards Carthage, Turn L on McNeill St, R on Pinehurst Ave, Turn L on Dunston Rd into Carriage Hills subdivision, L on Eaton St, R onto Carver St. |
| City | Carthage |
| Lot Size Units | Acres |
| Lot Size Square Feet | 7840.8 |
| Carport Y/N | false |
| Standard Status | Active |
Interior Features
| Interior Amenities | Kitchen Island,Kitchen/Dining Room Combination,Separate Shower,Walk-In Closet(s) |
|---|---|
| Flooring | Carpet,Hardwood,Luxury Vinyl,Tile,Vinyl |
| Total Fireplaces | 1 |
| Fireplace Features | Electric |
| Heating Y/N | true |
| Fireplace Y/N | true |
| Half Baths | 1 |
| Total Bedrooms | 3 |
| Total Baths | 3 |
Exterior Features
| Parking Features | Attached |
|---|---|
| Lot Features | Cleared |
| Water Source | Public |
| Lot Size Area | 0.18 |
| Building Area Total | 1693 |
| Lot Dimensions | 55x140.14x55x140.12 |
| Lot Size Acres | 0.18 |
| Road Surface Type | Paved |
Amenities
- Foreclosure
- Views
- Short Sale
- New Construction
- Adult 55+
- Lease To Own
- No HOA Fees
- Furnished
- Primary On Main
- Air Conditioning
- Seller Finance
- Green
- Fixer Upper
- Horse
- Golf
- Fireplace
- Deck
- Garage
- Basement
- Pool
Property vs Single Family Average in 28327
Price
Year Built

 © 2026 Longleaf Pines Association of Realtors MLS. All Rights Reserved. IDX information is provided exclusively for consumers' personal, non-commercial use and may not be used for any purpose other than to identify prospective properties consumers may be interested in purchasing. Information deemed reliable but not guaranteed. Properties marked with the IDX icon are provided courtesy of the Longleaf Pines Association of Realtors MLS, Inc., Internet Data Exchange (IDX).
 All information deemed reliable but not guaranteed. All properties are subject to prior sale, change or withdrawal. Neither listing broker(s) or information provider(s) shall be responsible for any typographical errors, misinformation, misprints and shall be held totally harmless. Listing(s) information is provided for consumer's personal, non-commercial use and may not be used for any purpose other than to identify prospective properties consumers may be interested in purchasing. The data relating
