
New Construction
Address
740 Union (lot 355) Street, Raeford, NC
Price
$ 382,999
Property Attributes
- MLS#768202
- TypeSingle Family
- Listing Status Active
- CountyHoke
- CityRaeford
- NeighborhoodBedford
- Zip28376
- StyleSingle Family Residence
- Year Built2026
- Price$ 382,999
- Bedrooms5
- Full Bathrooms3
- Half Bathrooms1
- Sqr Footage2548
- Lot Size0.2 Acres
Data Source:
Triangle MLS (TMLS)
Property Description
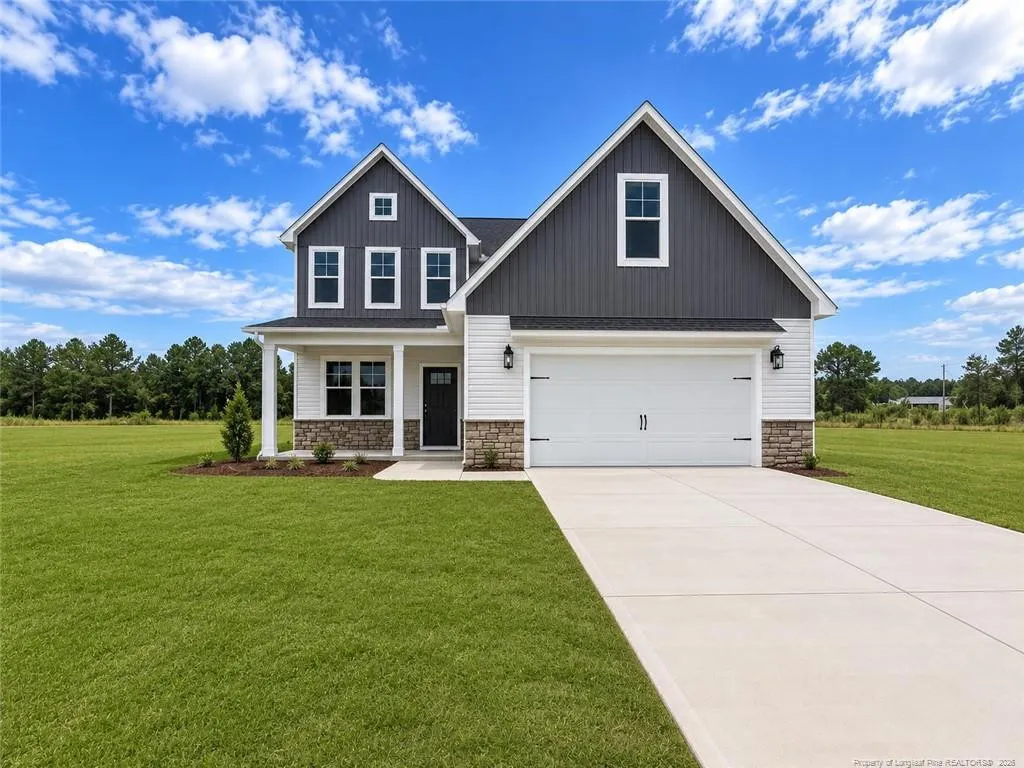
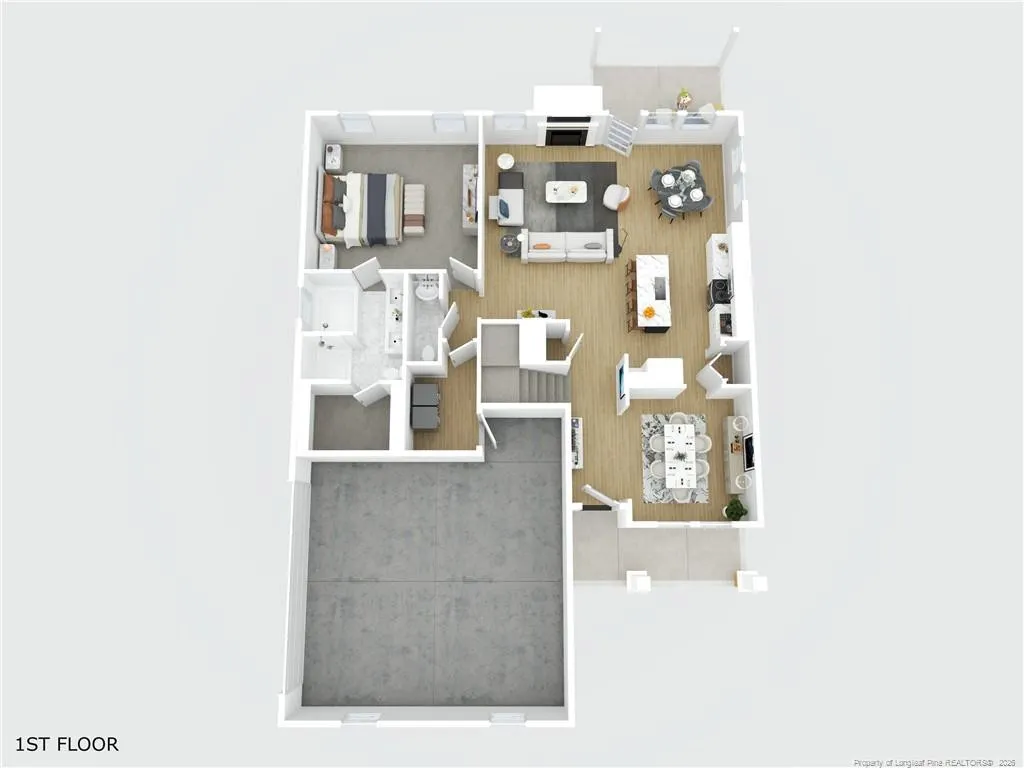
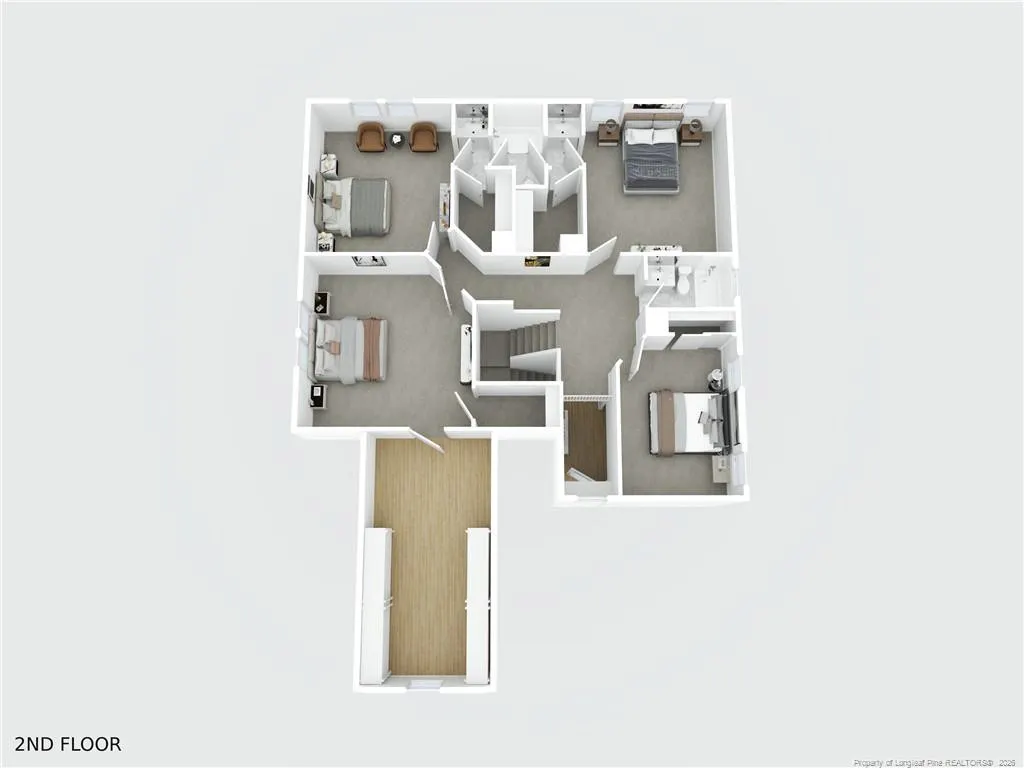
Discover the Magnolia floor plan by LA Residential, currently under construction in Bedford, a sought-after community known for its exceptional amenities and welcoming neighborhood atmosphere. This beautifully designed home offers 5 bedrooms, 3.5 bathrooms, and a spacious layout suited for both everyday living and entertaining.A soaring two-story foyer welcomes you inside, with a formal dining room located just off the entry. The open-concept kitchen features a large center island, abundant cabinetry, and a bright breakfast area that flows seamlessly into the living room.Conveniently located on the main level, the primary suite includes a generous walk-in closet and private bathroom with dual vanities and a separate shower. A laundry room, powder room, and access to the attached 2-car garage complete the first floor.Upstairs, you’ll find four additional bedrooms, a Jack-and-Jill bathroom, another full bathroom, and unfinished storage space with convenient access through a standard-size door.Preferred lender: Alpha Mortgage.
| Price History | |
|---|---|
| 8/24/2026 | Listed $382,999 |
General Features
| Heating | Heat Pump |
|---|---|
| Appliances | Dishwasher,Microwave |
| HOA Fee | 440 |
| Garage Spaces | 2 |
| Patio/Porch Features | Covered,Patio |
| Year Built | 2026 |
| Levels | Two |
| Property Subtype | Single Family Residence |
| Community Features | Sidewalks |
| Assoc Fee Paid Per | Annually |
| County | Hoke |
| New Construction | true |
| Property Type | Residential |
| HOA | true |
| Attached Garage | true |
| Subdivision Name | Bedford |
| Garage Y/N | true |
| Total Rooms | 8 |
| Full Baths | 3 |
| Status | Active |
| Directions | Follow I-295 S and US-401 S to Bedford Dr. located in Hoke County. |
| City | Raeford |
| Lot Size Units | Acres |
| Lot Size Square Feet | 8712 |
| Carport Y/N | false |
| Standard Status | Active |
Interior Features
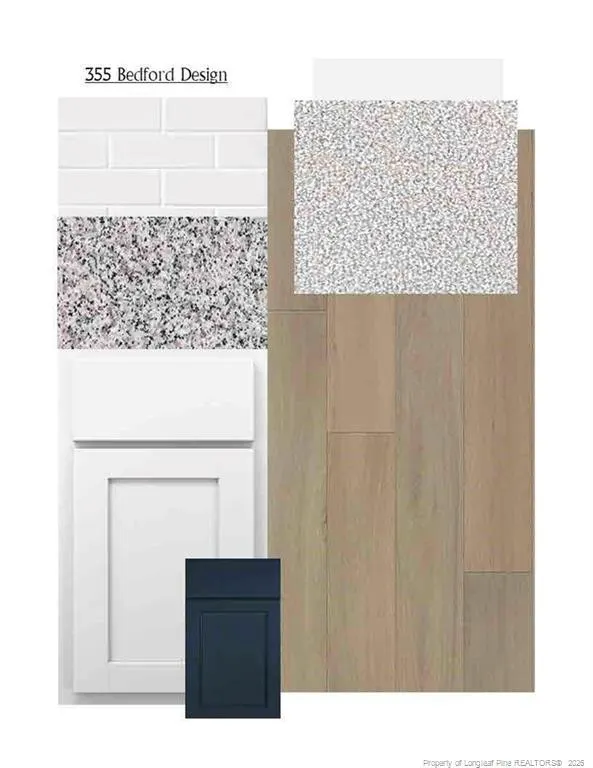
| Interior Amenities | Ceiling Fan(s),Granite Counters,Kitchen Island,Walk-In Closet(s) |
|---|---|
| Flooring | Hardwood,Tile,Vinyl |
| Total Fireplaces | 1 |
| Fireplace Features | Electric |
| Heating Y/N | true |
| Fireplace Y/N | false |
| Half Baths | 1 |
| Total Bedrooms | 5 |
| Total Baths | 4 |
Exterior Features
| Parking Features | Attached |
|---|---|
| Lot Features | Cleared |
| Lot Size Area | 0.2 |
| Building Area Total | 2548 |
| Lot Size Acres | 0.2 |
Amenities
- Foreclosure
- Views
- Short Sale
- New Construction
- Adult 55+
- Lease To Own
- No HOA Fees
- Furnished
- Primary On Main
- Air Conditioning
- Seller Finance
- Green
- Fixer Upper
- Horse
- Golf
- Fireplace
- Deck
- Garage
- Basement
- Pool
Property vs Single Family Average in 28376
Price
Year Built

 © 2026 Longleaf Pines Association of Realtors MLS. All Rights Reserved. IDX information is provided exclusively for consumers' personal, non-commercial use and may not be used for any purpose other than to identify prospective properties consumers may be interested in purchasing. Information deemed reliable but not guaranteed. Properties marked with the IDX icon are provided courtesy of the Longleaf Pines Association of Realtors MLS, Inc., Internet Data Exchange (IDX).
 All information deemed reliable but not guaranteed. All properties are subject to prior sale, change or withdrawal. Neither listing broker(s) or information provider(s) shall be responsible for any typographical errors, misinformation, misprints and shall be held totally harmless. Listing(s) information is provided for consumer's personal, non-commercial use and may not be used for any purpose other than to identify prospective properties consumers may be interested in purchasing. The data relating
