
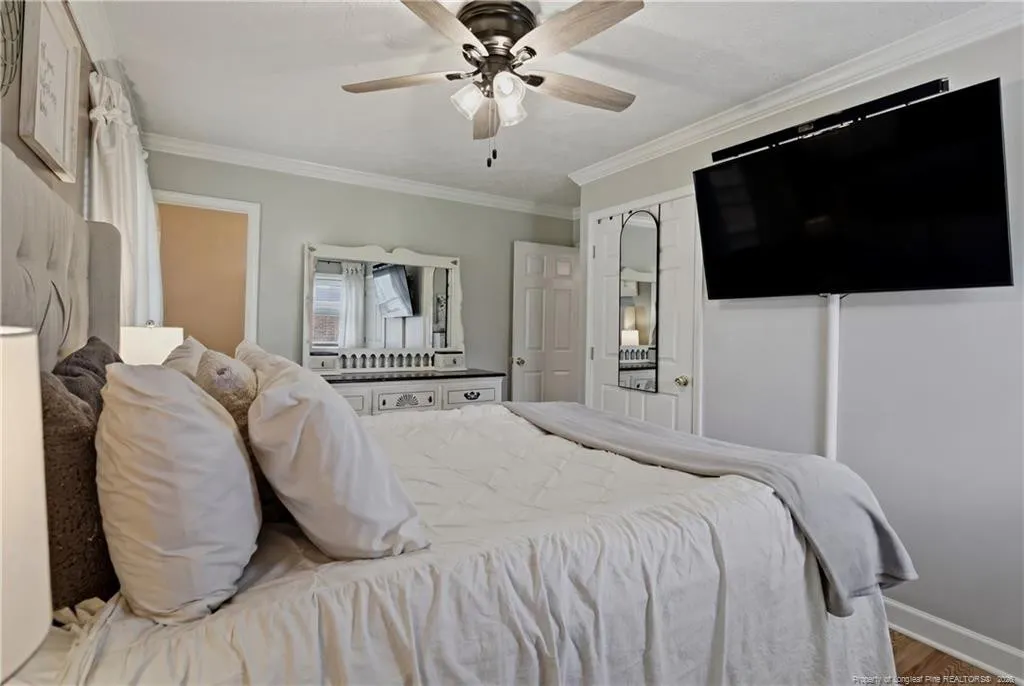
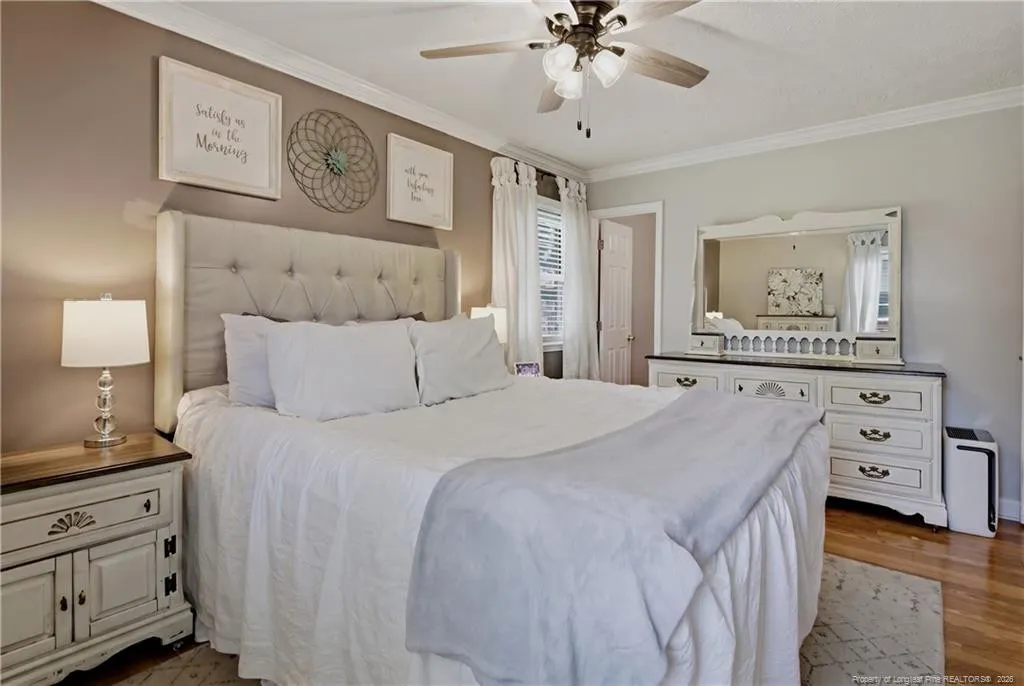
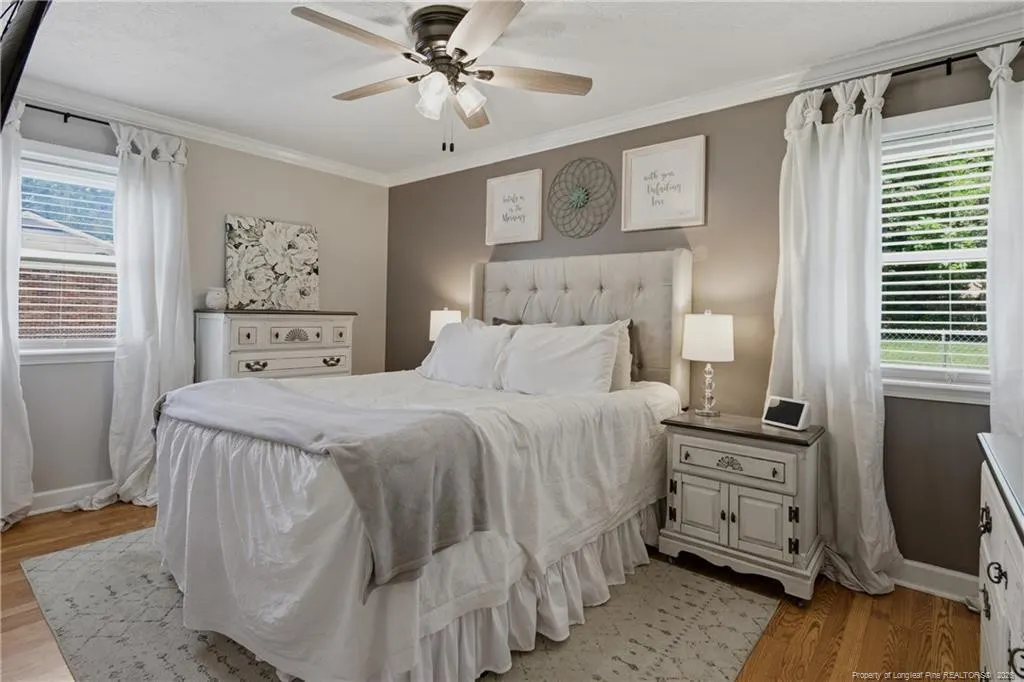
Primary on Main

Address
4702 Quaker Court, Hope Mills, NC
Price
$ 215,000
Property Attributes
- MLS#LP763413
- TypeSingle Family
- Listing Status Active
- CountyCumberland
- CityHope Mills
- AreaCumberland
- NeighborhoodDecker Heights
- Zip28348
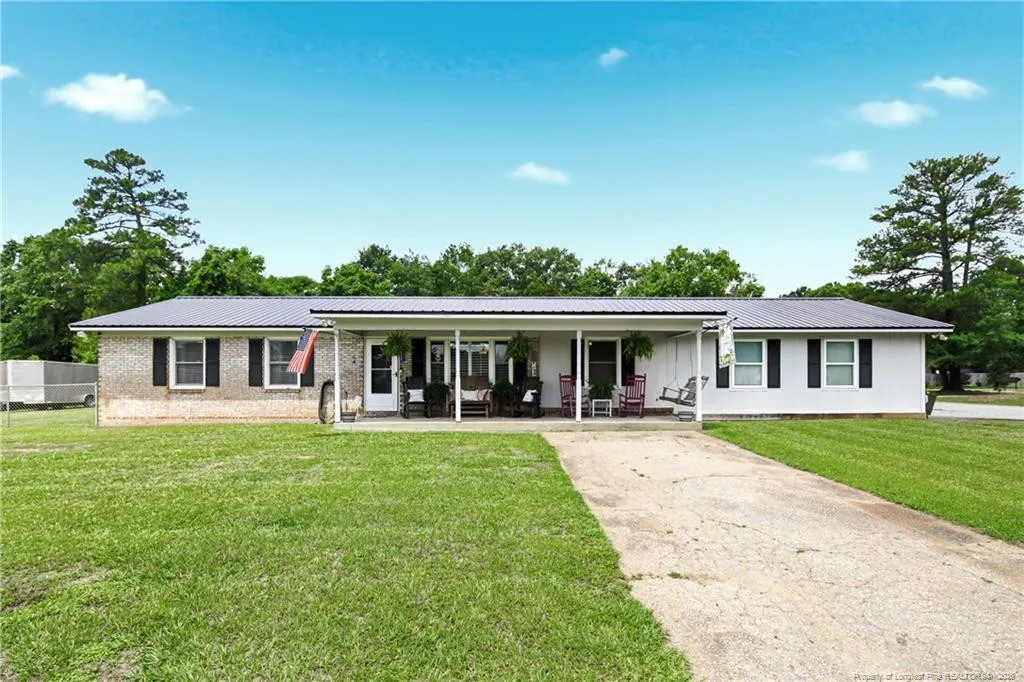
- StyleRanch
- Year Built1981
- Price$ 215,000
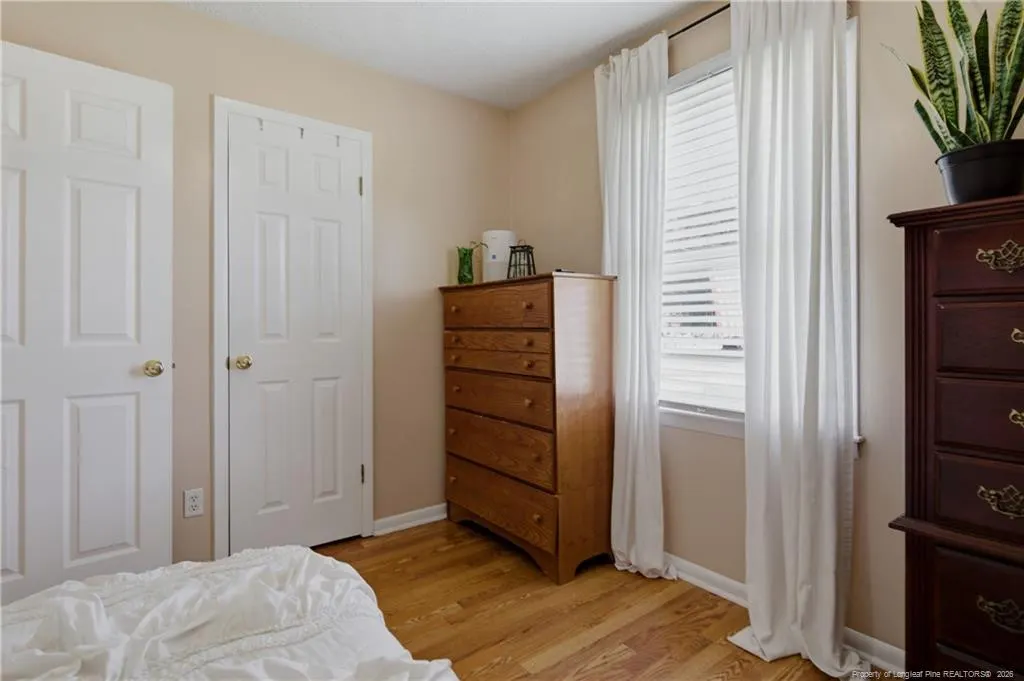
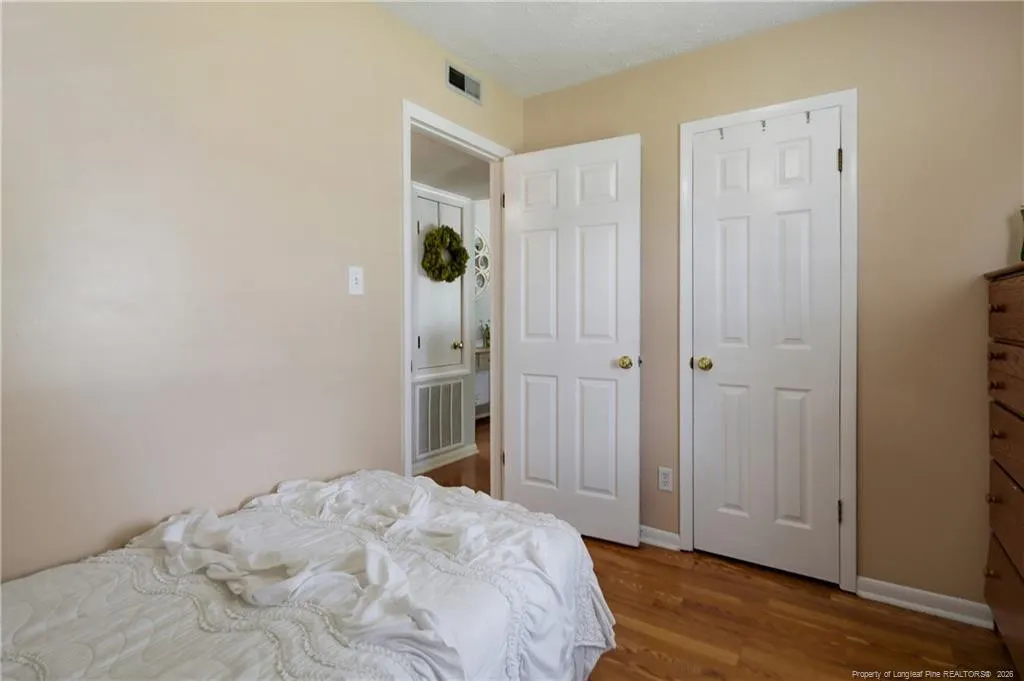
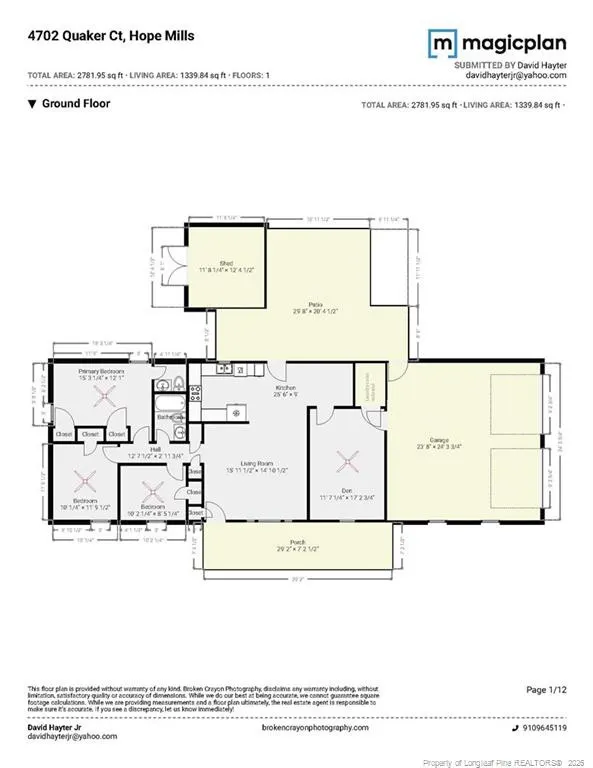
- Bedrooms3
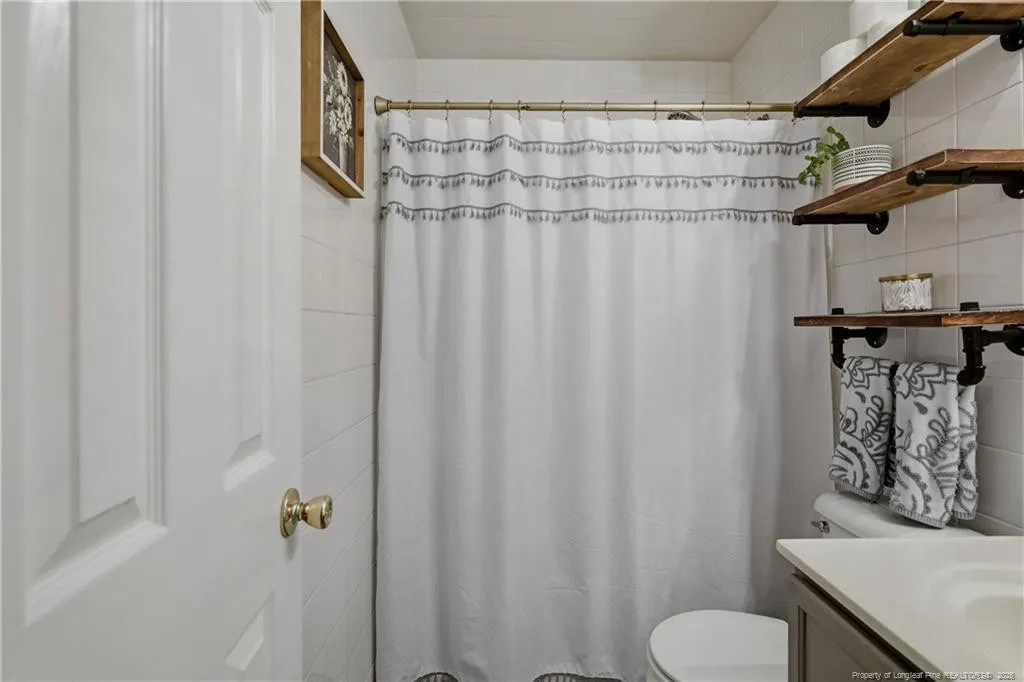
- Full Bathrooms1
- Half Bathrooms1
- Sqr Footage1339
Data Source:
Triangle MLS (TMLS)
Property Description
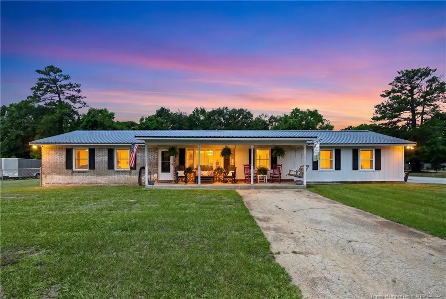
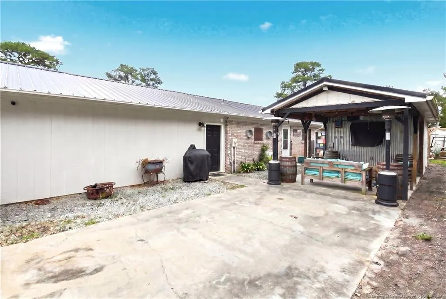
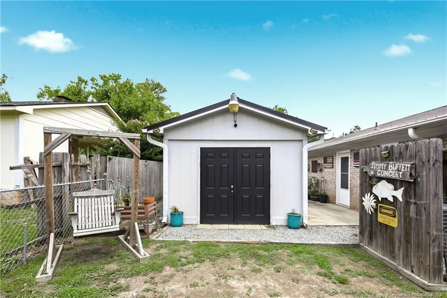
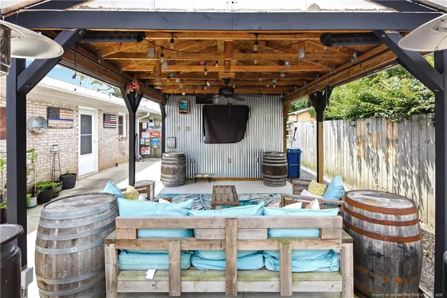
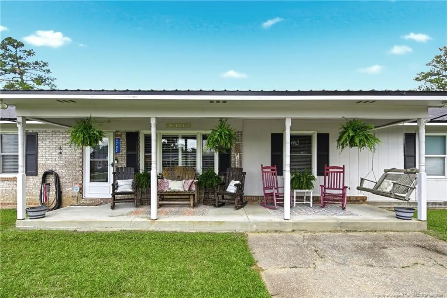
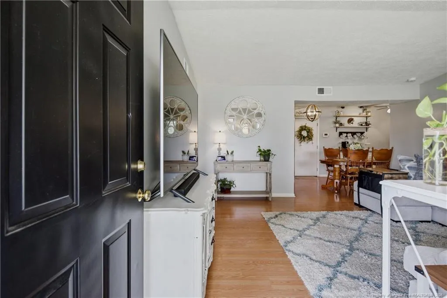
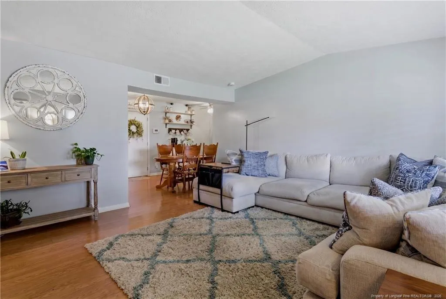
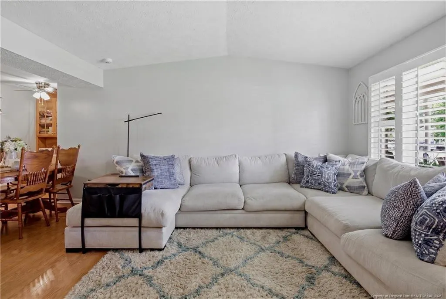
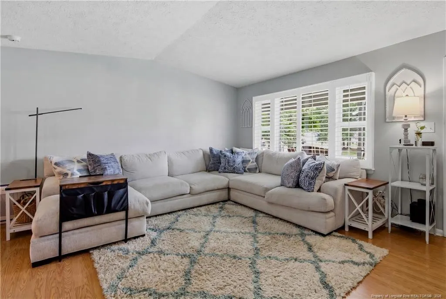
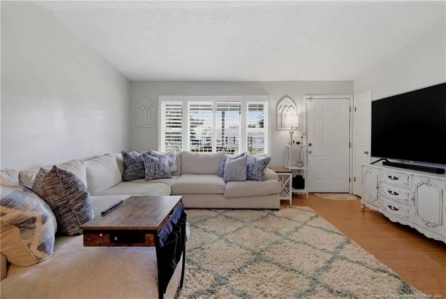
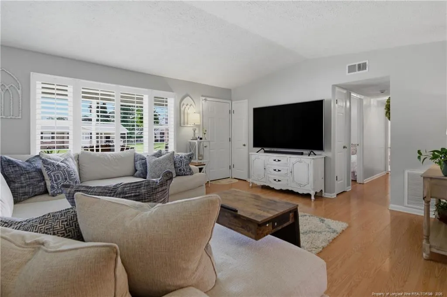
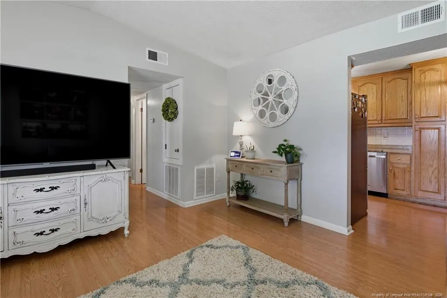
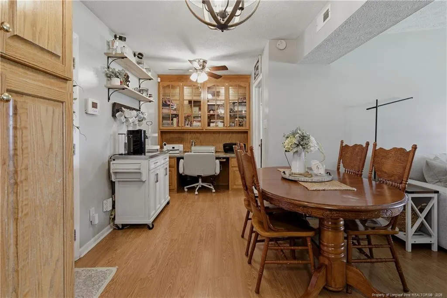
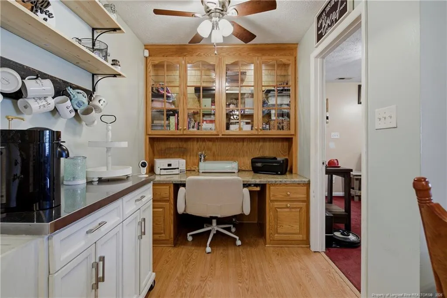
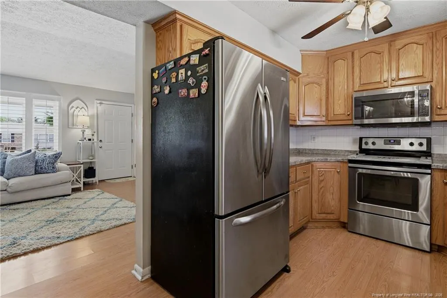
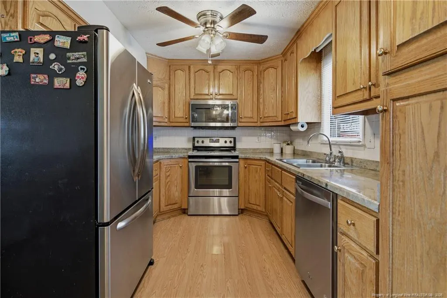
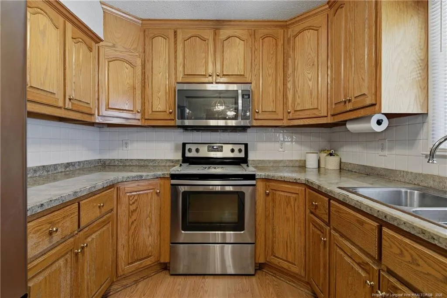
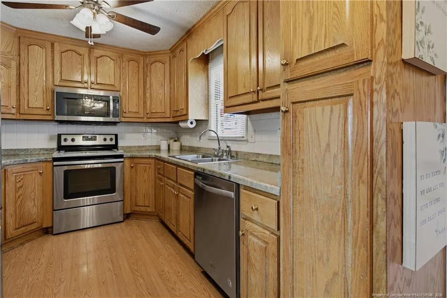
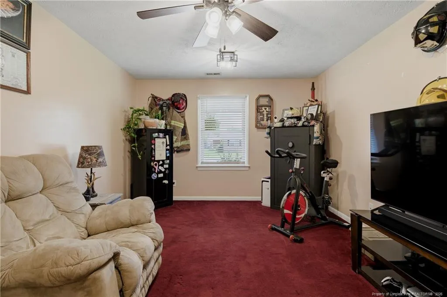
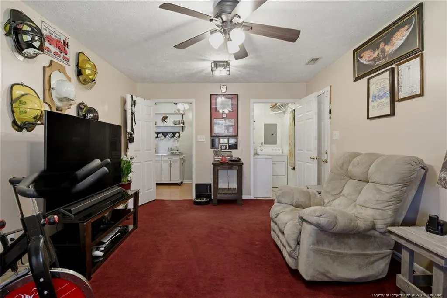
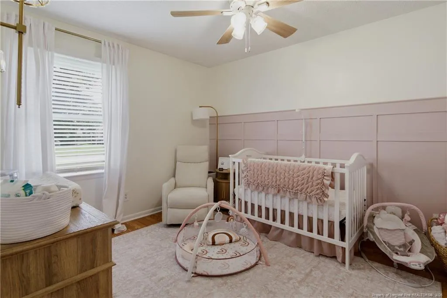
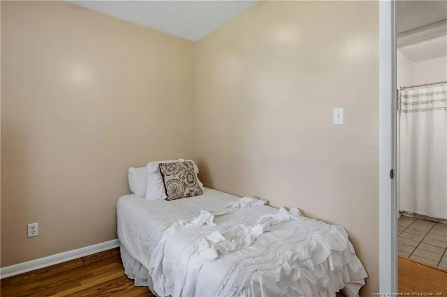
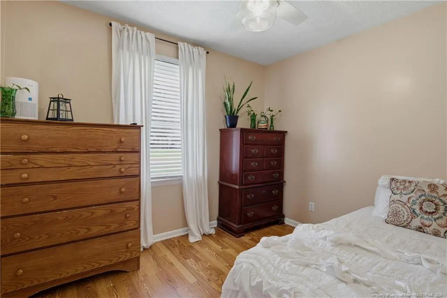
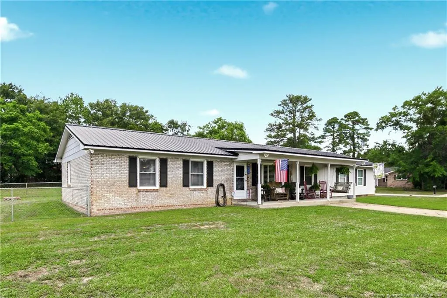
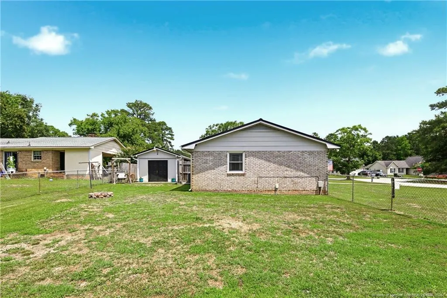
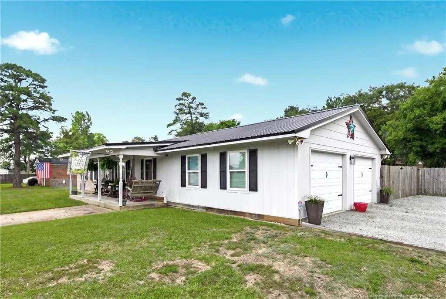
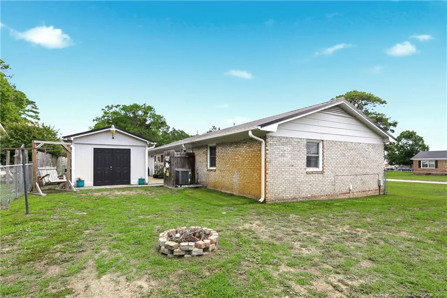
MOTIVATED SELLER! Just reduced to $15K below market value with $5K in seller concessions. Charming, move-in ready 3-bedroom ranch that perfectly blends comfort, functionality, and outdoor bliss. Step inside to find a spacious front living room bathed in natural light, accented by elegant plantation blinds. The heart of the home features a well-appointed kitchen complete with a cozy breakfast nook and a dedicated home office area boasting a custom built-in desk—perfect for remote work or managing the household. Unwind in the generous family room, or step outside to your own private paradise. The backyard is a true showstopper, featuring a spectacular "oasis" covered and illuminated entertainment area designed for year-round hosting, alongside a welcoming fire pit for crisp autumn nights. Complete with an attached 2-car garage, a durable tin roof (installed in 2016), and a large storage shed, this property offers everything you need and more.
| Price History | |
|---|---|
| 5/30/2026 | Listed $230,000 |
| 6/30/2026 | 4$220,000 |
| 7/16/2026 | 2$215,000 |
General Features
| Heating | Heat Pump |
|---|---|
| Appliances | Dishwasher,Microwave,Range |
| Zoning | R10 - Residential Distric |
| Garage Spaces | 2 |
| Patio/Porch Features | Covered,Front Porch,Patio |
| Architectural Style | Ranch |
| Construction Materials | Brick Veneer,Masonite |
| Year Built | 1981 |
| Property Subtype | Single Family Residence |
| County | Cumberland |
| New Construction | false |
| Property Type | Residential |
| HOA | false |
| Attached Garage | true |
| Subdivision Name | Decker Heights |
| Garage Y/N | true |
| Total Rooms | 3 |
| Full Baths | 1 |
| Status | Active |
| City | Hope Mills |
| Carport Y/N | false |
| Building Area Units | Square Feet |
| Living Area Units | Square Feet |
| Standard Status | Active |
Interior Features
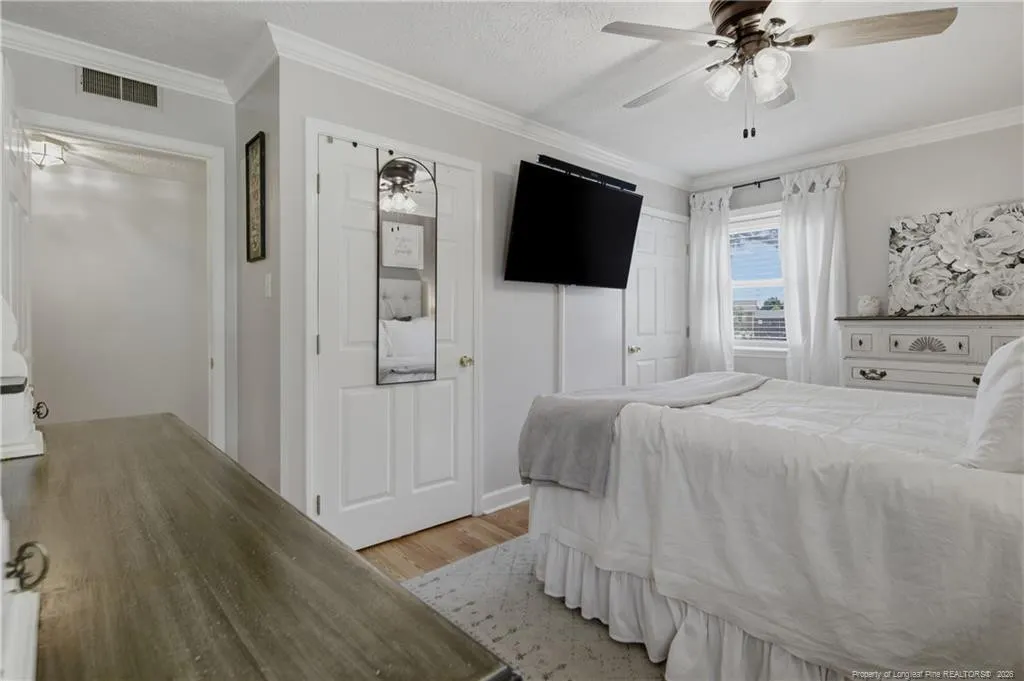
| Interior Amenities | Master Downstairs |
|---|---|
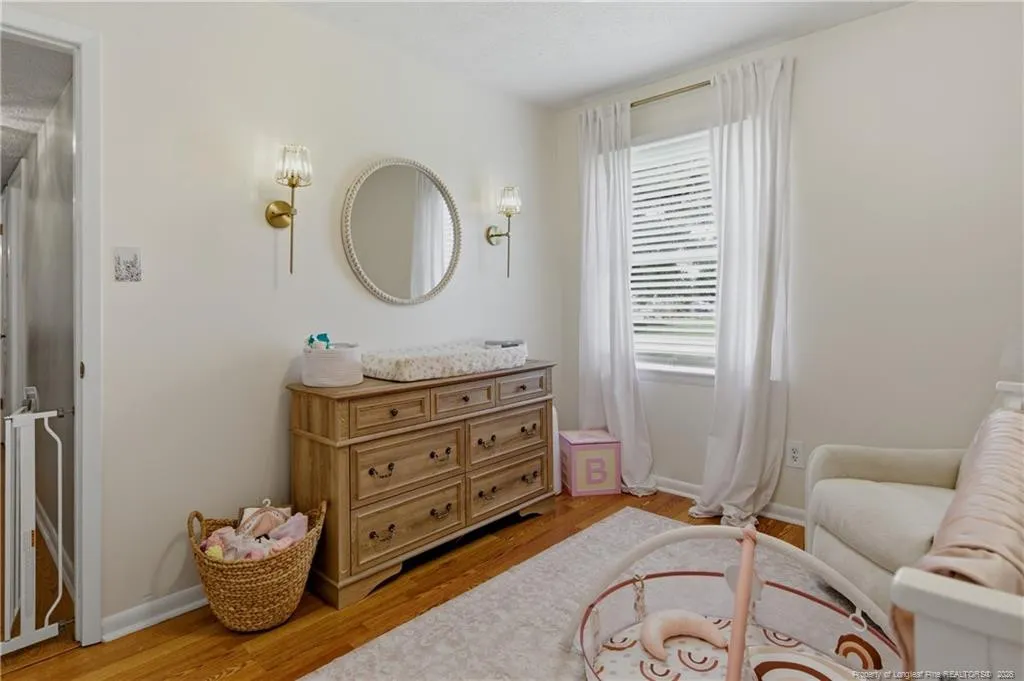
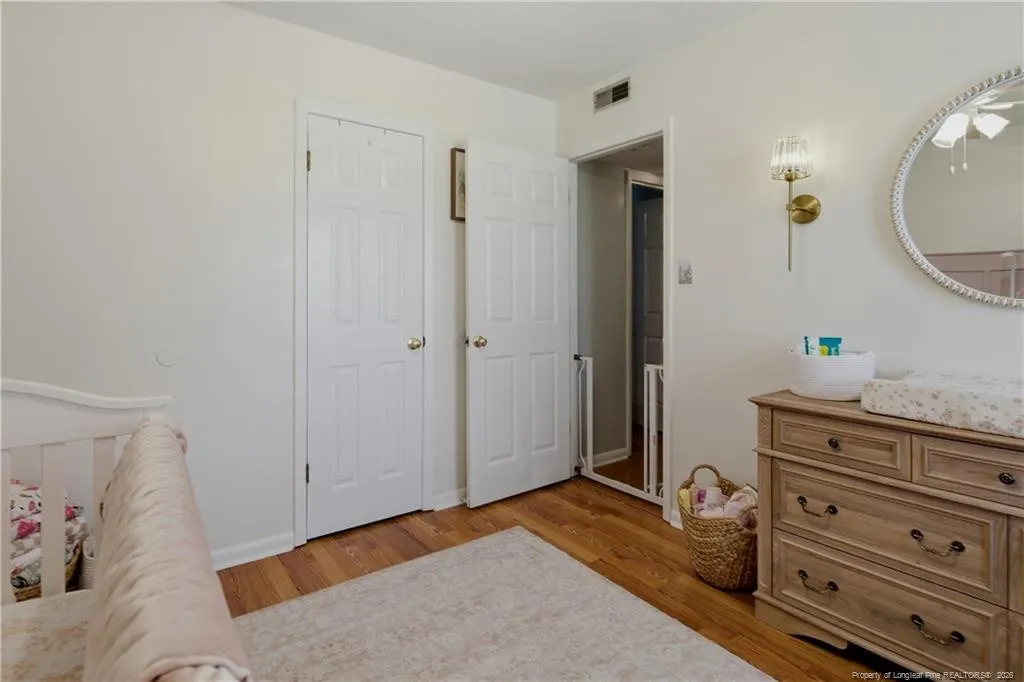
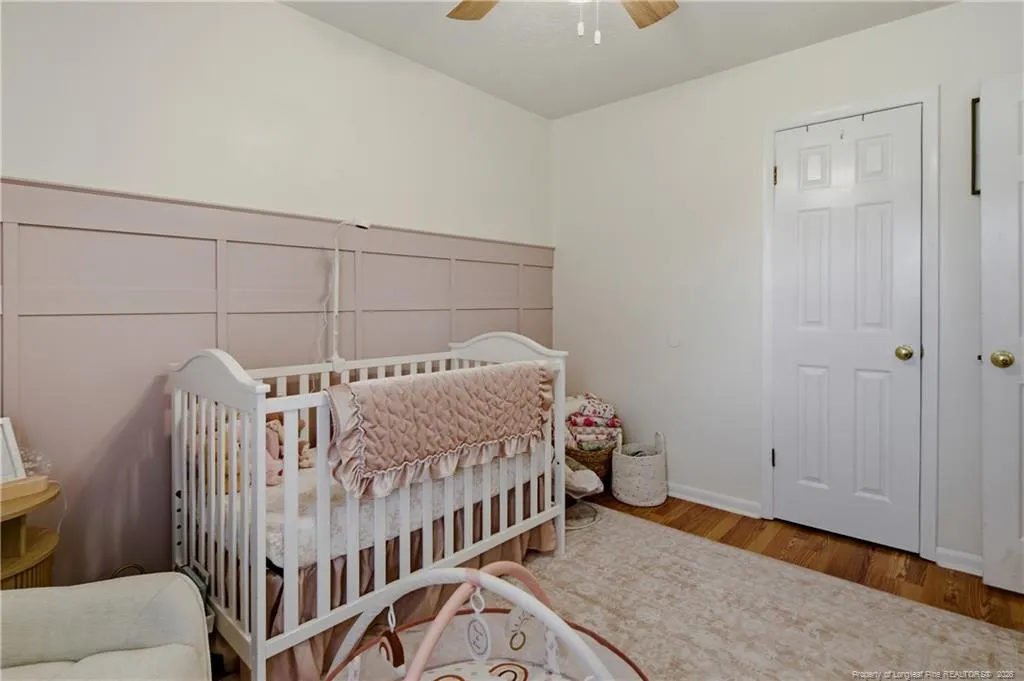
| Flooring | Hardwood,Laminate,Tile |
| Fireplace Features | None |
| Air Conditioning Y/N | true |
| Heating Y/N | true |
| Window Features | Blinds |
| Fireplace Y/N | false |
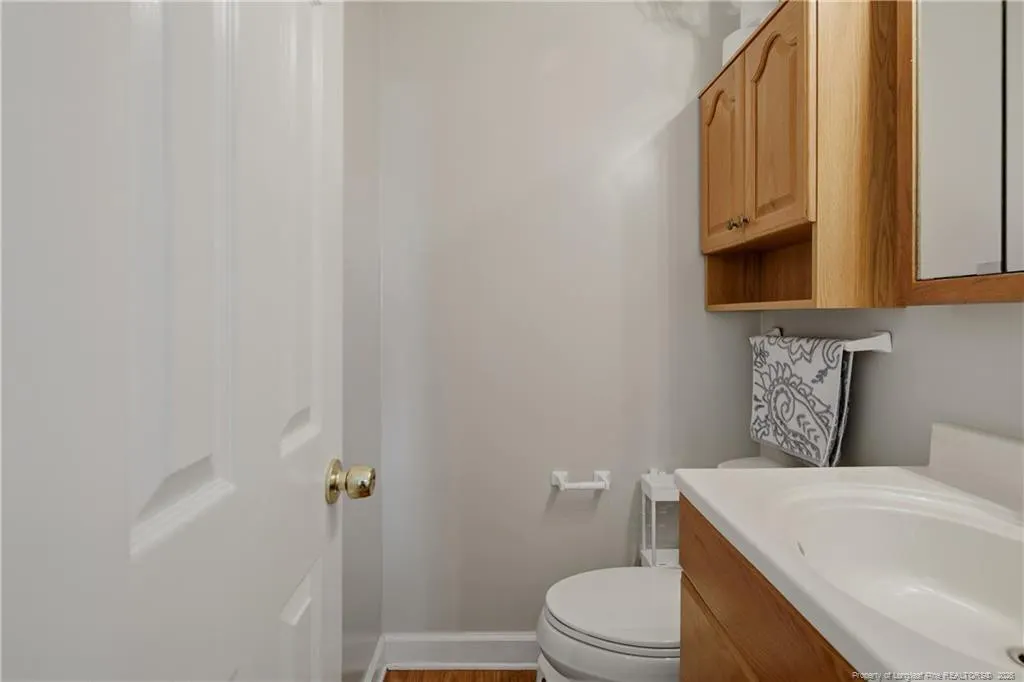
| Half Baths | 1 |
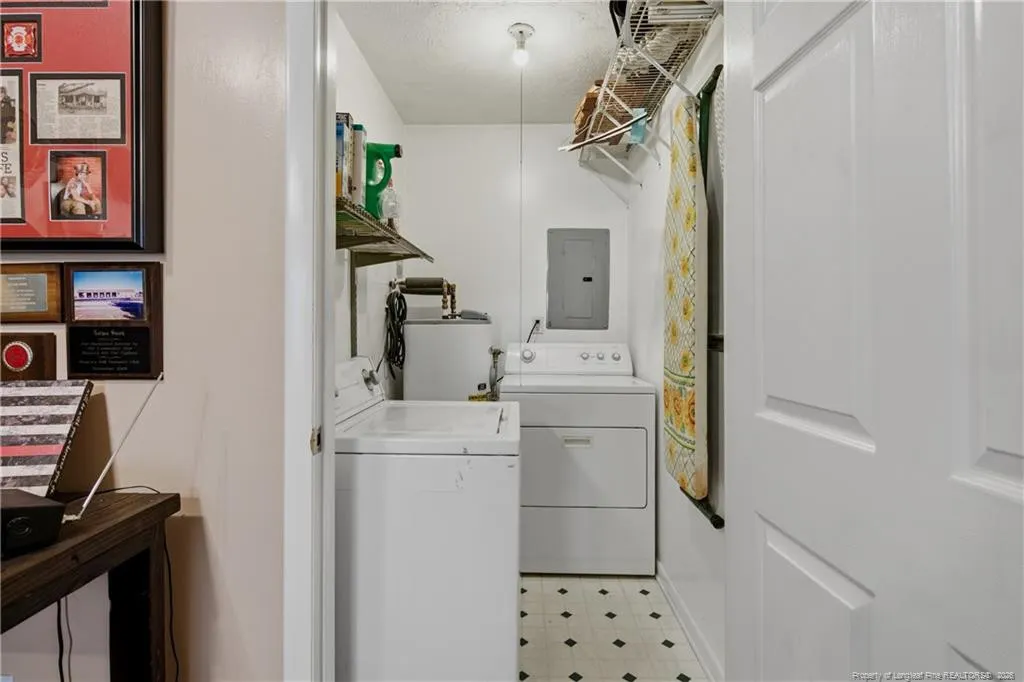
| Laundry Features | Inside,Main Level |
| Total Bedrooms | 3 |
| Below Grade Finished Area Unit Type | Square Feet |
| Above Grade Finished Area Unit Type | Square Feet |
| Total Baths | 2 |
Exterior Features
| Exterior Amenities | Fenced Yard |
|---|---|
| Fencing | Fenced |
| Parking Features | Attached |
| Lot Features | Corner Lot |
| Building Area Total | 1339 |
Amenities
- Foreclosure
- Views
- Short Sale
- New Construction
- Adult 55+
- Lease To Own
- No HOA Fees
- Furnished
- Primary On Main
- Air Conditioning
- Seller Finance
- Green
- Fixer Upper
- Horse
- Golf
- Fireplace
- Deck
- Garage
- Basement
- Pool
Property vs Single Family Average in 28348
Price
Year Built

 © 2026 Longleaf Pines Association of Realtors MLS. All Rights Reserved. IDX information is provided exclusively for consumers' personal, non-commercial use and may not be used for any purpose other than to identify prospective properties consumers may be interested in purchasing. Information deemed reliable but not guaranteed. Properties marked with the IDX icon are provided courtesy of the Longleaf Pines Association of Realtors MLS, Inc., Internet Data Exchange (IDX).
 All information deemed reliable but not guaranteed. All properties are subject to prior sale, change or withdrawal. Neither listing broker(s) or information provider(s) shall be responsible for any typographical errors, misinformation, misprints and shall be held totally harmless. Listing(s) information is provided for consumer's personal, non-commercial use and may not be used for any purpose other than to identify prospective properties consumers may be interested in purchasing. The data relating
