
Primary on Main







Address
610 Seymour Street, Aberdeen, NC
Price
$ 310,000
Property Attributes
- MLS#736512
- TypeSingle Family
- Listing Status Pending
- CountyMoore
- CityAberdeen
- NeighborhoodNONE
- Zip28315
- Style
- Year Built2007
- Price$ 310,000
- Bedrooms3
- Full Bathrooms2
- Half Bathrooms0
- Sqr Footage1433
- Lot Size0.51 Acres
Data Source:
Fayetteville AOR / Long Leaf Pine REALTORS®
Property Description
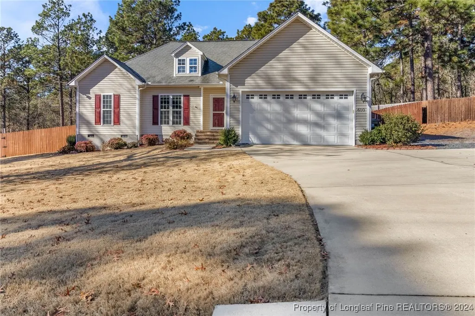
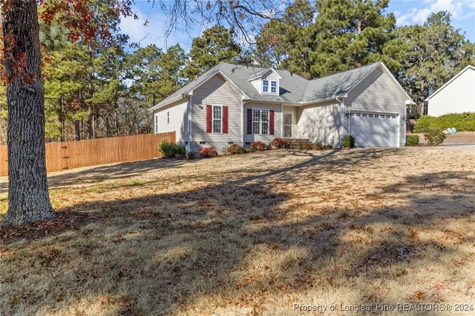
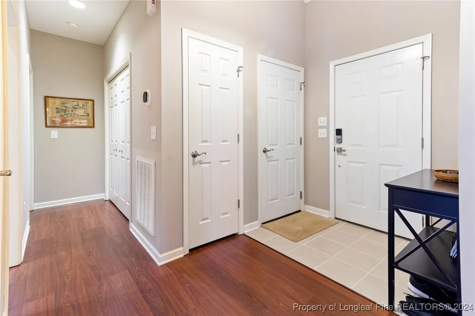
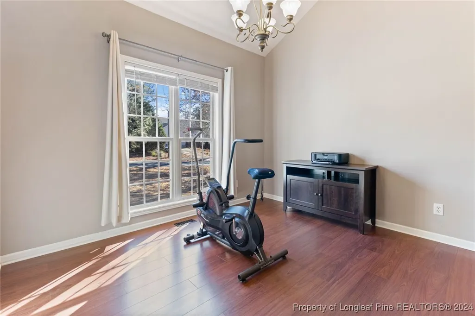
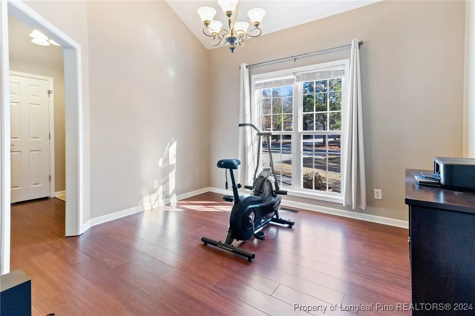
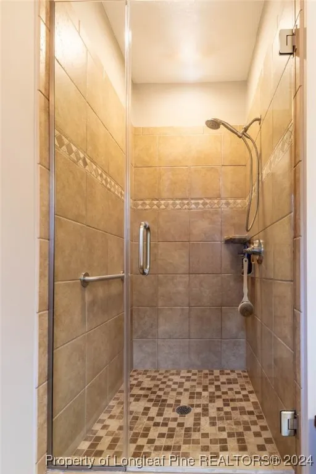
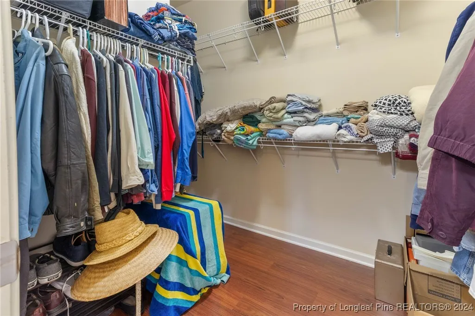
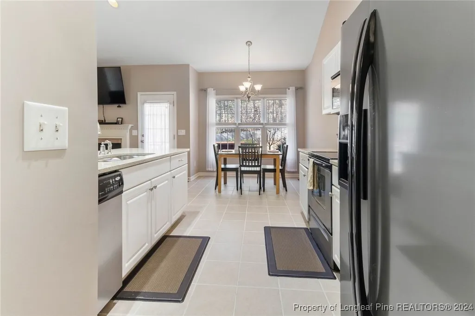
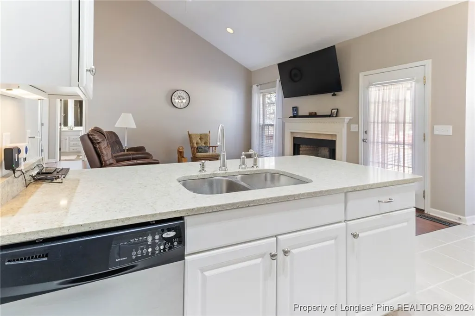
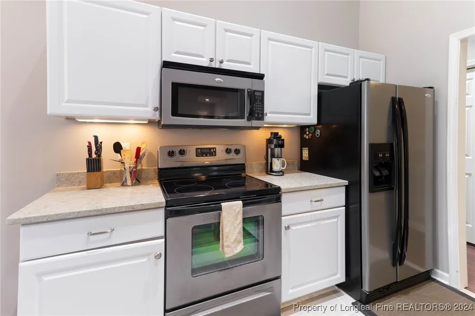
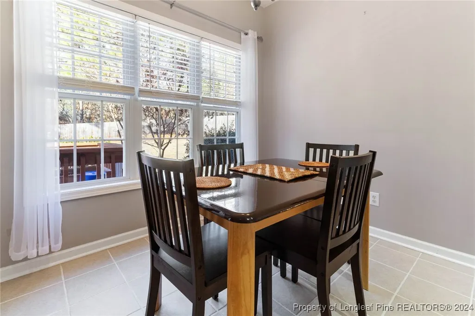
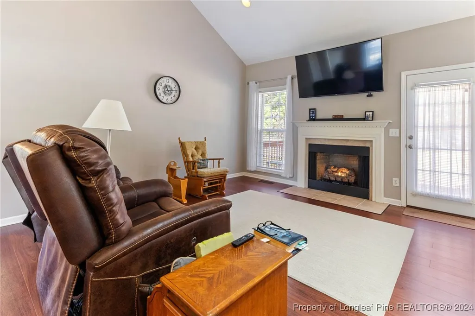
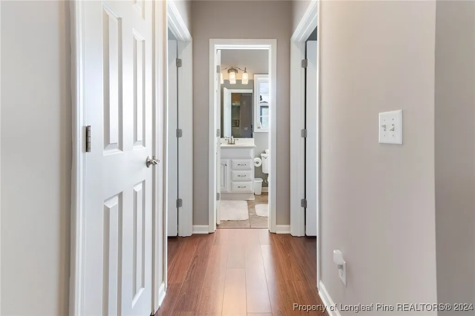
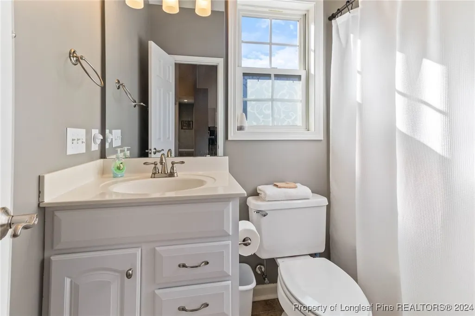
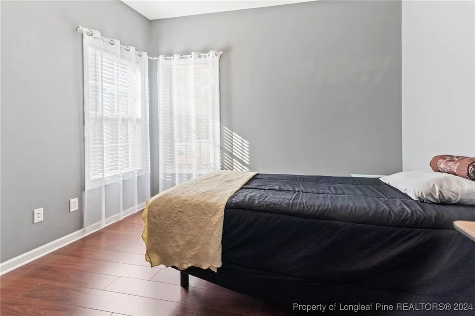
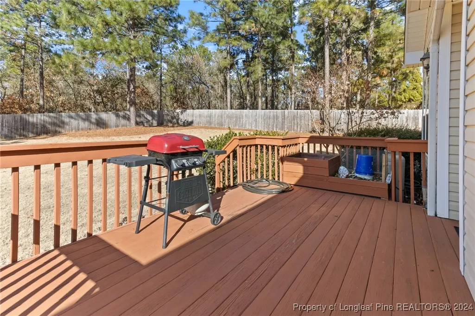
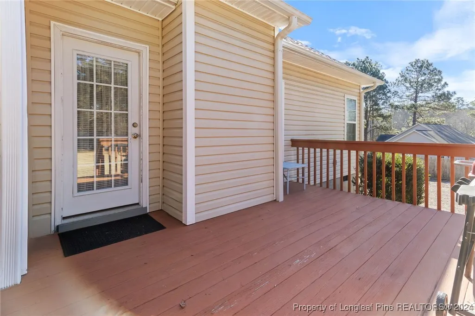
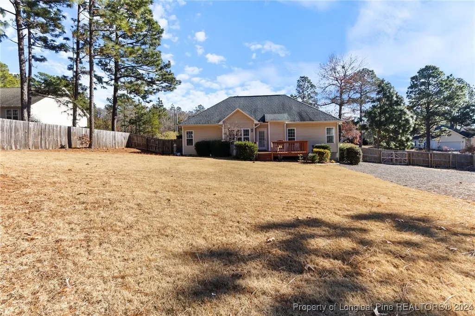
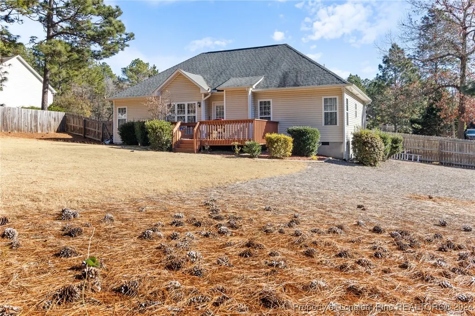
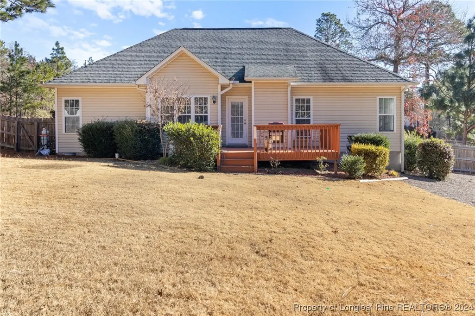
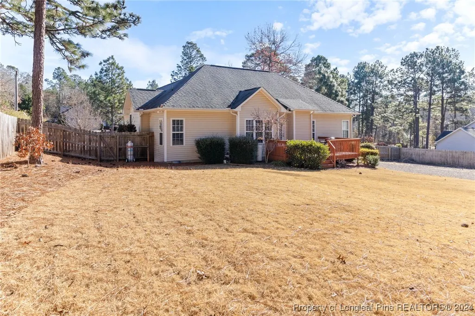
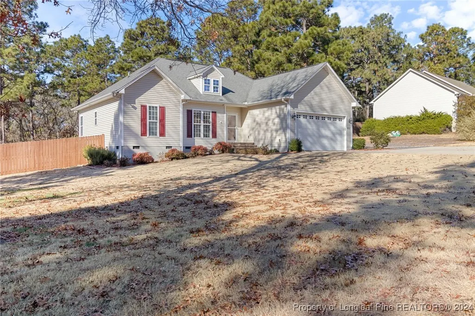
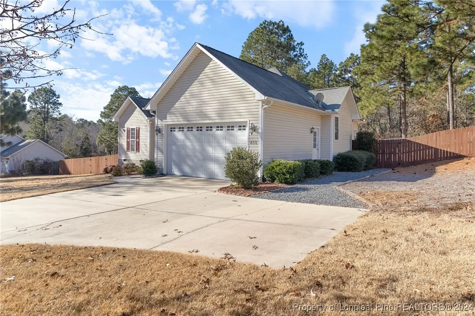
Beautifully Maintained Home On A Spacious 0.51-Acre Lot. Move-In Ready With A Single-Story, Open Floor Plan. Master Suite Features A Double Vanity Sink, Gorgeous Walk-In Shower, And A Walk-In Closet. Relax By The Cozy Gas Fireplace In The Living Room, Enhanced By Elegant Recessed Lighting And High Ceilings. Enjoy A Well-Equipped Kitchen With An Electric Range, Dishwasher, Garbage Disposal, And Built-In Microwave. Gorgeous Granite Countertops. Comes With A Refrigerator, Washer, And Dryer. New Flooring Was Installed In 2021, And The Home Boasts A Durable 35-Year Shingle Roof. Step Outside To A Deck Overlooking A Fully Fenced-In Backyard—Perfect For Entertaining Or Quiet Evenings. Additional Features Include Keyless Entry On The Front Door, A Reolink Security Camera System, And Ample Storage In The Pull-Down Attic. This Home Offers Comfort, Style, And Functionality In A Prime Location. Just 40 Minutes To Fort Liberty! Don't Miss The Opportunity To Make 610 Seymour St Your Forever Home.
| Elementary School | Middle School | High School |
|---|---|---|
| Aberdeen Elementary Elementary School | Southern Middle School Middle School | Pinecrest High School High School |
| Price History | |
|---|---|
| 6/6/2025 | Listed $310,000 |
General Features
| Sewer | SepticTank |
|---|---|
| Heating | HeatPump |
| Cooling | CentralAir |
| Possession | CloseOfEscrow |
| Appliances | Cooktop,Dryer,Dishwasher,ElectricCooktop,ElectricRange,Disposal,Microwave,Range,StainlessSteelAppliances,Washer |
| Garage Spaces | 2.0 |
| Patio/Porch Features | Deck,FrontPorch,Porch |
| Architectural Style | Ranch |
| Construction Materials | VinylSiding |
| Exclusions | N/A |
| Year Built | 2007 |
| Topography | Cleared |
| Property Subtype | SingleFamilyResidence |
| Ownership | More than a year |
| Community Features | Gutters |
| County | Moore |
| New Construction | No |
| Property Type | Residential |
| HOA | No |
| Attached Garage | Yes |
| Subdivision Name | NONE |
| Garage Y/N | Yes |
| Total Rooms | 8 |
| Full Baths | 2 |
| Special Listing Conditions | None |
| Status | Pending |
| Directions | From US-15 N/US-501 N,Turn left at the 1st cross street onto S Sandhills Blvd,Turn right onto Roseland Rd,Turn right onto Seymour St. Destination will be on the left |
| ModificationTimestamp | 2025-01-03T20:03:07.773-00:00 |
| High School | Pinecrest High School |
| City | Aberdeen |
| Senior Community Y/N | No |
| Zoning Description | R10 - Residential District |
| Lot Size Units | SquareFeet |
| Carport Y/N | No |
| Electric On Property Y/N | No |
| Listing Terms | Cash,Conventional,FHA,NewLoan,VaLoan |
| Elementary School | Aberdeen Elementary |
| Property Attached Y/N | No |
| Land Lease Y/N | No |
| Home Warranty Y/N | No |
| Middle/Junior High School | Southern Middle School |
| Property Condition | GoodCondition |
| Lease Renewal Y/N | No |
| Additional Parcels Y/N | No |
| Lease Considered Y/N | No |
| Rent Control Y/N | No |
| Building Area Units | SquareFeet |
| Living Area Units | SquareFeet |
| Standard Status | Pending |
| Occupancy Type | Occupied |
| Tax Lot | 5 |
| Property Sub Type Additional | SingleFamilyResidence |
| MobileHomeRemainsYN | No |
| PostalCity | Aberdeen |
| Legal Description | BLK I LOT 5 |
Interior Features
| Interior Amenities | Attic,CeilingFans,SeparateFormalDiningRoom,DoubleVanity,GraniteCounters,HighCeilings,KitchenIsland,PrimaryDownstairs,LivingDiningRoom,BathInPrimaryBedroom,OpenFloorplan,Pantry,SeparateShower,TubShowe |
|---|---|
| Basement | CrawlSpace |
| Flooring | Hardwood,Tile |
| Total Fireplaces | 1 |
| Fireplace Features | GasLog |
| Basement (Y/N) | No |
| Air Conditioning Y/N | Yes |
| Heating Y/N | Yes |
| Fireplace Y/N | Yes |
| BuyerOfficeEmail | jaimie.ncrealtor@gmail.com |
| Laundry Features | WasherHookup,DryerHookup,MainLevel,InUnit |
| Total Bedrooms | 3 |
| Room Type | Kitchen,PrimaryBedroom |
| Below Grade Finished Area Unit Type | SquareFeet |
| Above Grade Finished Area Unit Type | SquareFeet |
| Total Baths | 2 |
Exterior Features
| Exterior Amenities | Deck,FullyFenced,Fence,Porch |
|---|---|
| Fencing | BackYard,Full,YardFenced |
| Parking Features | Attached,Garage |
| Lot Features | Cleared |
| Water Source | Public |
| Inclusions | Fridge,Washer,Dryer |
| Lot Size Area | 22215.6 |
| Spa | No |
| Lot Dimensions | 148x158x130x159 |
| Lot Size Acres | 0.51 |
| Private Pool | No |
| Waterfront Y/N | No |
| Covered Spaces | 2.0 |
| Crops Included Y/N | No |
| Open Parking Y/N | No |
| Horse Y/N | No |
| Irrigation Water Rights Y/N | No |
Amenities
- Foreclosure
- Views
- Short Sale
- New Construction
- Adult 55+
- Lease To Own
- No HOA Fees
- Furnished
- Primary On Main
- Air Conditioning
- Seller Finance
- Green
- Fixer Upper
- Horse
- Golf
- Fireplace
- Deck
- Garage
- Basement
- Pool
Property vs Single Family Average in 28315
Price
Year Built
 Copyright 2026 Triangle MLS, Inc. of North Carolina. All rights reserved.
The data relating to real estate for sale on this web site comes in part from the Triangle MLS, Inc. of North Carolina. Real estate listings held by brokerage firms other than Society Real Estate are marked with the Broker Reciprocity logo and detailed information about them includes the name of the listing brokers. Brokers make an effort to deliver accurate information, but buyers should independently verify any information on which they will rely in a transaction. The listing broker shall not be responsible for any typographical errors, misinformation, or misprints, and they shall be held totally harmless from any damages arising from reliance upon this data. This data is provided exclusively for consumer's personal, noncommercial use.
Closed (sold) listings may have been listed and/or sold by a real estate firm other than the firm(s) featured on this website. Closed data is not available until the sale of the property is recorded in the MLS. Home sale data is not an appraisal, CMA, competitive or comparative market analysis, or home valuation of any property.
Listings marked with an icon are provided courtesy of the Triangle MLS, Inc. of North Carolina, Internet Data Exchange Database.
This site is monitored for scraping. Any use of listing data obtained from this web site, other than by a consumer looking to purchase real estate, is prohibited.
This data has been updated as of September 26, 2026 11:30 AM UTC
Copyright 2026 Triangle MLS, Inc. of North Carolina. All rights reserved.
The data relating to real estate for sale on this web site comes in part from the Triangle MLS, Inc. of North Carolina. Real estate listings held by brokerage firms other than Society Real Estate are marked with the Broker Reciprocity logo and detailed information about them includes the name of the listing brokers. Brokers make an effort to deliver accurate information, but buyers should independently verify any information on which they will rely in a transaction. The listing broker shall not be responsible for any typographical errors, misinformation, or misprints, and they shall be held totally harmless from any damages arising from reliance upon this data. This data is provided exclusively for consumer's personal, noncommercial use.
Closed (sold) listings may have been listed and/or sold by a real estate firm other than the firm(s) featured on this website. Closed data is not available until the sale of the property is recorded in the MLS. Home sale data is not an appraisal, CMA, competitive or comparative market analysis, or home valuation of any property.
Listings marked with an icon are provided courtesy of the Triangle MLS, Inc. of North Carolina, Internet Data Exchange Database.
This site is monitored for scraping. Any use of listing data obtained from this web site, other than by a consumer looking to purchase real estate, is prohibited.
This data has been updated as of September 26, 2026 11:30 AM UTC
 © 2026 Longleaf Pines Association of Realtors MLS. All Rights Reserved. IDX information is provided exclusively for consumers' personal, non-commercial use and may not be used for any purpose other than to identify prospective properties consumers may be interested in purchasing. Information deemed reliable but not guaranteed. Properties marked with the IDX icon are provided courtesy of the Longleaf Pines Association of Realtors MLS, Inc., Internet Data Exchange (IDX).
 All information deemed reliable but not guaranteed. All properties are subject to prior sale, change or withdrawal. Neither listing broker(s) or information provider(s) shall be responsible for any typographical errors, misinformation, misprints and shall be held totally harmless. Listing(s) information is provided for consumer's personal, non-commercial use and may not be used for any purpose other than to identify prospective properties consumers may be interested in purchasing. The data relating
